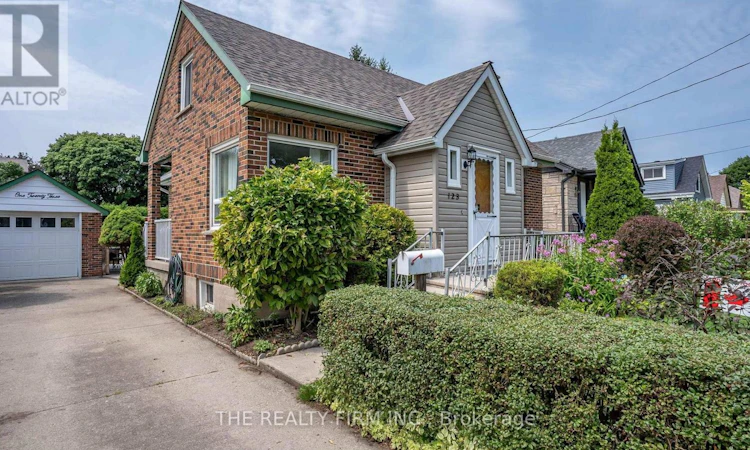
For Sale: 123 Elliott Street, London, ON - REW
Boost your listing
Listing featured. Your listing will be featured on REW.
View featured placement
$549,900
4 bd 2 ba 1100 - 1499 sf House

123 Elliott StreetLondon, ON, N5Y 2E8

Carling
  • 4 Bed
  • 2 Bath
  • 1100 - 1499 Sqft
  • House

About this home

Charming all-brick home in the heart of Carling Heights! Featuring three main floor bedrooms plus a spacious upper-level primary retreat, this inviting home offers the perfect blend of character and functionality. Beautiful wood and glass period doors lead from the primary bedroom to an adjoining sitting room, creating a versatile space ideal for a nursery, home office, or private retreat. With two full bathrooms and a detached garage, this well-maintained home is perfectly suited for first-time buyers, growing families, or investors. The practical layout provides comfortable everyday living, while the backyard is ready for entertaining with an above-ground pool featuring a newer heater and updated pool equipment. Enjoy summer evenings on the covered concrete patio, an ideal space for barbecues and gatherings with family and friends. Recent upgrades include a new roof (2025), heat pump and central air conditioning (2024), and an upgraded breaker panel (2026). Located in a welcoming, community-oriented neighbourhood with easy access to Western University and Fanshawe College, nearby shopping, parks, and schools. Families will appreciate the abundance of local green spaces, playgrounds, and recreational amenities, while an engaged neighbourhood association helps foster a strong sense of community through events and activities year-round.This home offers an exceptional blend of character, comfort, convenience, and community. (id:63626)
Listed by: JENNIFER LONG, Sales Representative, THE REALTY FIRM INC.

Home facts and features

Price details
List Price
Gross Taxes for 2026
$3,319
Home facts
Bedrooms
4
Full Bathrooms
2
Parking Spaces
3
Parking Details
Garage, Detached Garage
Property Type
House
Depth
117.3 feet
Frontage
47.3 feet
Title
Freehold
Exterior Finish
Brick
Heating Type
Heat Pump, Forced air, Natural gas
Cooling
Central air conditioning
Pool
Above Ground Pool
Basement Details
Full
Features
Fireplace(s)
Appliances
Dishwasher, Dryer, Garage door opener remote(s), Microwave, Refrigerator, Stove, Washer
Community
Agent details
Primary Agent
JENNIFER LONG
Primary Broker
THE REALTY FIRM INC.
Listing details
Days on REW
1 Day
MLS® Number
X13676392
Source
Canadian Real Estate Association
Board
London and St. Thomas Association of REALTORS®

Is this your listing? Help it to stand out.

Mortgage Calculator

Estimated Payments
Purchase Price
Mortgage Total
Down Payment
Amortization
25 Years
Interest Rate
3.99%

Connect with our mortgage partner

REW Money

REW Money

REW Money

Connect with a mortgage expert

The displayed rates are provided as guidance only, are not guaranteed, or are to be considered an approval of credit. Approval will be based solely on your personal situation. You are encouraged to speak with a Mortgage Professional for the most accurate information and to determine your eligibility.

Property Insights

Knollwood Park Public School
  • Public
  • JK - 8
St Michael School
  • Catholic
  • JK - 8
East Carling Public School
  • Public
  • JK - 8
Monseigneur-Bruyère
  • Catholic
  • 7 - 12
Lord Elgin Public School
  • Public
  • JK - 8
Northbrae Public School
  • Public
  • JK - 8
Blessed Sacrament School
  • Catholic
  • JK - 8
Ryerson Public School
  • Public
  • JK - 8
Louise Arbour French Immersion Public School
  • Public
  • K - 8
St Georges Public School
  • Public
  • JK - 8
School catchments and distances are intended to be used as reference only. To verify enrolment eligibility for a property, contact the school directly.Report Incorrect Info
Listing data is subject to copyright, disclaimer, and additional requirements from the data provider. See our Terms of Use for terms applicable to this listing. Listing data was last updated on 2026-08-14.
We use cookies and other technologies for functionality, security, and to provide you with a personalized experience on our online services. By continuing to use our online services, you agree to our Privacy Policy and Terms of Use. For information on how to adjust your privacy settings, visit our Cookie Policy.
Dismiss

