For Sale: 122 Inkerman Street, London, ON - REW
Boost your listing
Listing featured. Your listing will be featured on REW.
View featured placement
$299,500
2 bd 1 ba 700 - 1099 sf House

122 Inkerman StreetLondon, ON, N5Z 1X6

Hamilton Road
  • 2 Bed
  • 1 Bath
  • 700 - 1099 Sqft
  • House

About this home

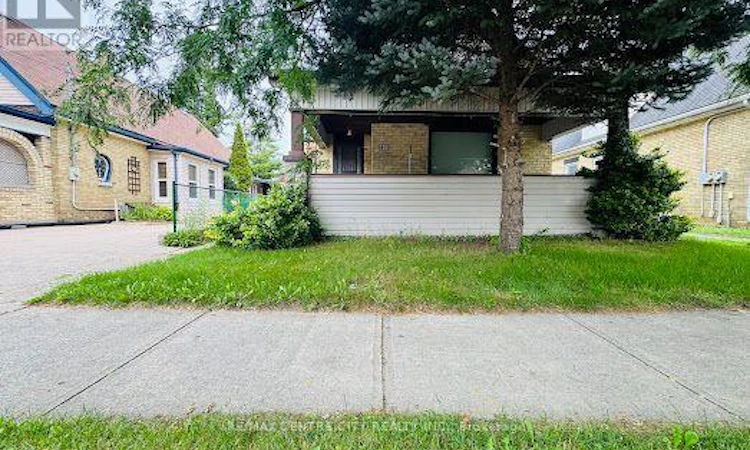
Explore the possibilities here! Handsome brick, nice square footage, good sized lot, double plus garage. Tucked nicely mid block with easy access to the 401. Historic character entering the front foyer. Generous front room. Central dining room with a sunny jog. Spacious kitchen opening to a large family room with access to a mature private backyard. Laundry closet located at the far end of the family room. Main floor primary bedroom and 4pc bath complete this level. The upper level accessed via the central staircase. This level hasn't been used in some years, but historically was two bedrooms and storage. The furnace is located in a crawl space through the hatch in the kitchen. Room dimensions to come. Main Floor Square Footage approx 1000 sq. ft. No measurement for the upper level. (id:63626)
Listed by: JENNIFER LOS, Sales Representative, RE/MAX CENTRE CITY REALTY INC.

Home facts and features

Price details
List Price
Gross Taxes for 2026
$2,715
Home facts
Bedrooms
2
Full Bathrooms
1
Parking Spaces
6
Parking Details
Garage, Detached Garage
Property Type
House
Depth
132.2 feet
Frontage
44.0 feet
Title
Freehold
Exterior Finish
Wood, Brick
Heating Type
Forced air, Natural gas
Cooling
Central air conditioning
Basement Details
Crawl space
Community
Agent details
Primary Agent
JENNIFER LOS
Primary Broker
RE/MAX CENTRE CITY REALTY INC.
Listing details
Days on REW
1 Day
MLS® Number
X13671860
Source
Canadian Real Estate Association
Board
London and St. Thomas Association of REALTORS®

Is this your listing? Help it to stand out.

Mortgage Calculator

Estimated Payments
Purchase Price
Mortgage Total
Down Payment
Amortization
25 Years
Interest Rate
3.99%

Connect with our mortgage partner

REW Money

REW Money

REW Money

Connect with a mortgage expert

The displayed rates are provided as guidance only, are not guaranteed, or are to be considered an approval of credit. Approval will be based solely on your personal situation. You are encouraged to speak with a Mortgage Professional for the most accurate information and to determine your eligibility.

Property Insights

Aberdeen Public School
  • Public
  • JK - 8
Lester B Pearson School for the Arts
  • Public
  • 4 - 8
B Davison Secondary School
  • Public
  • 9 - 12
St. John French Immersion School
  • Catholic
  • JK - 8
St Mary School
  • Catholic
  • 5 - 8
Trafalgar Public School
  • Public
  • JK - 8
G A Wheable School
  • Public
  • K - 12
H B Beal Secondary School
  • Public
  • 9 - 12
Catholic Central High School
  • Catholic
  • 9 - 12
Princess Elizabeth Public School
  • Public
  • JK - 8
School catchments and distances are intended to be used as reference only. To verify enrolment eligibility for a property, contact the school directly.Report Incorrect Info
Listing data is subject to copyright, disclaimer, and additional requirements from the data provider. See our Terms of Use for terms applicable to this listing. Listing data was last updated on 2026-08-13.
We use cookies and other technologies for functionality, security, and to provide you with a personalized experience on our online services. By continuing to use our online services, you agree to our Privacy Policy and Terms of Use. For information on how to adjust your privacy settings, visit our Cookie Policy.
Dismiss

