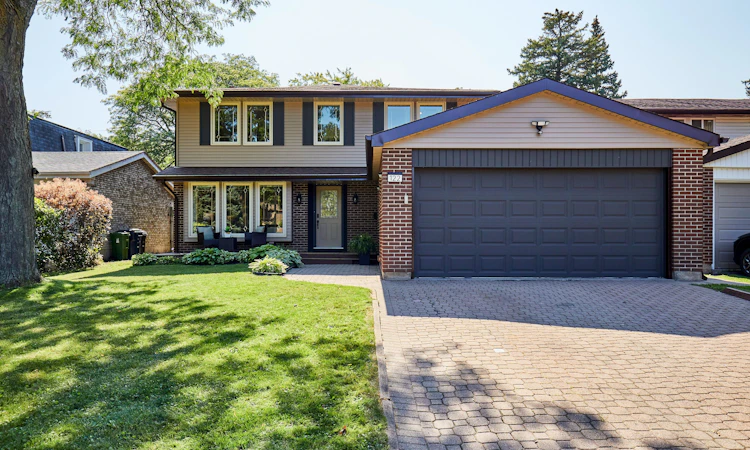
For Sale: 122 Heatherside Drive, Toronto, ON - REW
Boost your listing
Listing featured. Your listing will be featured on REW.
View featured placement
$1,298,988
4 + 1 bd 4 ba 2000 - 2500 sf House

122 Heatherside DriveToronto, ON, M1W 1T8

L'Amoreaux
  • 4 + 1 Bed
  • 4 Bath
  • 2000 - 2500 Sqft
  • House

About this home

Welcome to 122 Heatherside Drive - where location, space, and exceptional quality come together. Nestled in a highly desirable Scarborough neighbourhood, quality-built McClintock residence offers the perfect setting for a multigenerational lifestyle. This stunning 4+1-bedroom home seamlessly blends timeless elegance with exceptional comfort. Expansive lot measuring approximately 160 feet deep which offers exciting future potential, including the possibility of an accessory dwelling unit (ADU), subject to applicable zoning & municipal approvals. The main floor features hardwood flooring throughout, with separate living and dining rooms ideal for entertaining and everyday living. Walkout leads to a large deck, creating an extension of the home's living and entertaining space. The inviting family room is anchored by a charming wood-burning fireplace, creating a warm atmosphere. The beautifully updated kitchen featuring quartz countertops, stylish ceramic backsplash, stainless steel appliances, and undermount lighting. A convenient main-floor laundry room with built-in cabinetry and quartz countertops adds both functionality and style. Upstairs, the lavish primary retreat offers a luxurious 5-piece ensuite creating a private sanctuary to unwind and relax. Three additional generously sized bedrooms feature large windows and spacious closets, while parquet flooring adds warmth and character throughout the upper level. The fully finished basement offers an exceptional extension of the home's living space, featuring a full kitchen with an eat-in area, a spacious bedroom, recreation room, and a comfortable sitting area enhanced by an electric fireplace. This versatile lower level provides an ideal space for multigenerational living. Spacious 2-car garage with convenient direct entry into the home adds further practicality and convenience. located near 401 and 404, schools including Seneca College, home offers the perfect blend of comfort, convenience, and accessibility.
Listed by: Cori Scott, Salesperson, ROYAL LEPAGE SIGNATURE REALTY

Home facts and features

Price details
List Price
Gross Taxes for 2026
$6,261
Home facts
Bedrooms
4 + 1
Full Bathrooms
4
Parking Spaces
6
Property Type
House
Lot Size
55 ft x 160 ft (8983 ft²)
Depth
160.79
Frontage
55.87
Exterior Finish
Brick, Aluminum Siding
Heating Type
Forced Air, Gas
Cooling
Central Air
Basement Details
Finished, Apartment
Community
Agent details
Primary Agent
Cori Scott
Primary Broker
ROYAL LEPAGE SIGNATURE REALTY
Listing details
Days on REW
1 Day
MLS® Number
E13660824
Source
Toronto Real Estate Board
Is this your listing? Help it to stand out.

Mortgage Calculator

Estimated Payments
Purchase Price
Mortgage Total
Down Payment
Amortization
25 Years
Interest Rate
3.99%

Connect with our mortgage partner

REW Money

REW Money

REW Money

Connect with a mortgage expert

The displayed rates are provided as guidance only, are not guaranteed, or are to be considered an approval of credit. Approval will be based solely on your personal situation. You are encouraged to speak with a Mortgage Professional for the most accurate information and to determine your eligibility.

Property Insights

Epiphany of our Lord Catholic Academy
  • Catholic
  • JK - 8
Chester Le Junior Public School
  • Public
  • JK - 6
Beverly Glen Junior Public School
  • Public
  • JK - 6
Early Years Education System
  • Private
  • PS - K
Alathena International Academy
  • Private
  • 9 - 12
Insight Academy of Canada
  • Private
  • 11 - 12
L'Amoreaux Collegiate Institute
  • Public
  • 9 - 12
Sir Ernest MacMillan Senior Public School
  • Public
  • 7 - 8
Lowell International Academy
  • Private
  • 9 - 12
Cherokee Public School
  • Public
  • JK - 6
School catchments and distances are intended to be used as reference only. To verify enrolment eligibility for a property, contact the school directly.Report Incorrect Info
Listing data is subject to copyright, disclaimer, and additional requirements from the data provider. See our Terms of Use for terms applicable to this listing. Listing data was last updated on 2026-08-11.
We use cookies and other technologies for functionality, security, and to provide you with a personalized experience on our online services. By continuing to use our online services, you agree to our Privacy Policy and Terms of Use. For information on how to adjust your privacy settings, visit our Cookie Policy.
Dismiss

