For Sale: 1215 Golden Beach Road, Bracebridge, ON - REW
Boost your listing
Listing featured. Your listing will be featured on REW.
View featured placement
$1,499,000
6 bd • 4 ba • 3000 - 3499 sf • House

1215 Golden Beach RoadBracebridge, ON, P1L 1X4

  • 6 Bed
  • 4 Bath
  • 3000 - 3499 Sqft
  • House

About this home

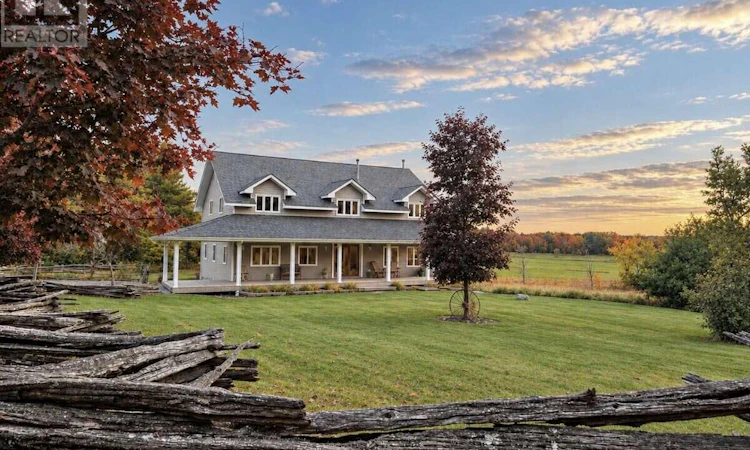
Visit the REALTOR website for further information about this Listing. Space, serenity and the Muskoka lifestyle come together at this country retreat on 2.04 acres, just minutes from downtown Bracebridge. Within walking distance of Bowyer's Beach and minutes from the public boat launch and private marina on Lake Muskoka, with golf close by. Offering approximately 4,500 sq. ft. across three levels, this spacious home provides room to live, work and entertain. An expansive wraparound porch invites morning coffee and sunsets overlooking open fields, while a newly added pond and firepit area create a peaceful setting to unwind. Deer and other wildlife are frequent visitors. Built in 2005 with ICF construction and a steel roof installed in 2020, the home features custom wood doors and trim, hardwood and tile floors, and a welcoming family room with a wood-burning fireplace. The generous kitchen adjoins the dining room and includes a walk-in pantry with a sink. Three upper-level bedrooms include a spacious primary suite with extensive walk-in closet space and an ensuite with a whirlpool soaker tub overlooking the backyard. The approximately 740 sq. ft. business area has a separate entrance and an interior connection to the home, with a sitting area, office, three treatment or office rooms, and a powder room. This flexible space offers potential for a home-based business, studio or additional family use. The lower-level walkout basement offers direct access to the attached garage/workshop and features a large recreation area with plenty of space for a games room or home gym. A large, partially completed home theatre room provides additional potential to create the ultimate entertainment space. Situated on a year-round municipal road, this distinctive property brings together privacy, generous living space and the convenience of nearby shops, restaurants and recreation a welcoming place to live, work and enjoy Muskoka. (id:63626)
Listed by: SOPHIE ALEGRA GITERMAN, Salesperson, Easy List Realty Ltd.

Home facts and features

Price details
List Price
Gross Taxes for 2026
$6,810
Home facts
Bedrooms
6
Full Bathrooms
3
Partial Bathrooms
1
Parking Spaces
12
Parking Details
Garage, Attached Garage
Property Type
House
Lot Size
250 ft x 429 ft (2.47 acres)
Depth
429.6 feet
Frontage
250.0 feet
Title
Freehold
Exterior Finish
Vinyl siding
Heating Type
Forced air, Oil
Cooling
Central air conditioning, Air exchanger
Basement Details
Finished, Full, Walk out
Features
Dry, Fireplace(s), Level, Lighting, Open space, Partially cleared, Paved yard, Sloping, Smoke Detectors, Sump Pump, Wooded area
Appliances
Dishwasher, Garage door opener remote(s), Garburator, Oven, Oven - Built-In, Range, Refrigerator, Stove, Water Heater, Water Treatment, Water purifier, Water softener, Window Coverings
Agent details
Primary Agent
Primary Broker
Easy List Realty Ltd.
Listing details
Days on REW
1 Day
MLS® Number
X14089412
Source
Canadian Real Estate Association

Is this your listing? Help it to stand out.

Mortgage Calculator

provided by REW Digital Ltd
Estimated Payments
Purchase Price
Mortgage Total
Down Payment
Amortization
25 Years
Interest Rate
3.99%

Connect with our mortgage partner

Frank Mortgage

Frank Mortgage

Canada's No Fee Mortgage Marketplace

Online mortgage broker offering quick and simple access to Canada's top lenders – compare rates and complete your mortgage in a secure online environment

Connect with a mortgage expert

The displayed rates are provided as guidance only, are not guaranteed, or are to be considered an approval of credit. Approval will be based solely on your personal situation. You are encouraged to speak with a Mortgage Professional for the most accurate information and to determine your eligibility.

Property Insights

Monsignor Michael O'Leary School
  • Catholic
  • JK - 8
Monck Public School
  • Public
  • JK - 8
Bracebridge Public School
  • Public
  • JK - 8
School catchments and distances are intended to be used as reference only. To verify enrolment eligibility for a property, contact the school directly.Report Incorrect Info
Listing data is subject to copyright, disclaimer, and additional requirements from the data provider. See our Terms of Use for terms applicable to this listing. Listing data was last updated on 2026-10-16.
We use cookies and other technologies for functionality, security, and to provide you with a personalized experience on our online services. By continuing to use our online services, you agree to our Privacy Policy and Terms of Use. For information on how to adjust your privacy settings, visit our Cookie Policy.
Dismiss

