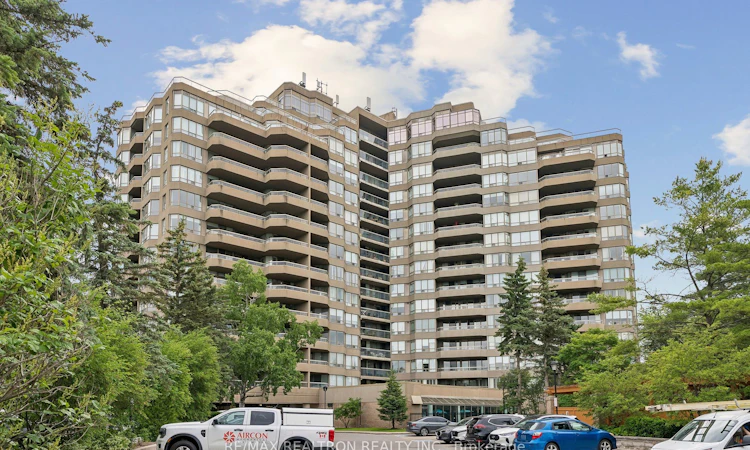
For Sale: 1215-610 Bullock Drive, Markham, ON - REW
Boost your listing
Listing featured. Your listing will be featured on REW.
View featured placement
$1,290,000
2 + 1 bd 2 ba 2000 - 2249 sf Apt/Condo

1215 - 610 Bullock DriveMarkham, ON, L3R 0G1

Markville
  • 2 + 1 Bed
  • 2 Bath
  • 2000 - 2249 Sqft
  • Apt/Condo

About this home

Welcome To Luxury Living At Tridel's Prestigious Hunt Club! This Impressive High-Floor 2 Bedroom + Den, 2 Bathroom Residence Offers Over 2,000 Sq. Ft. Of Generous Living Space, Complemented By Desirable Northeast Exposure And Expansive Views.Thoughtfully Renovated From Top To Bottom, The Suite Showcases Elegant Crown Moulding With Concealed Cove Lighting, Wainscoting, Quality Flooring And Abundant Custom Storage. The Newer Kitchen Is Beautifully Appointed With Upgraded Cabinetry, Ample Storage And Stainless Steel Appliances. Renovated Bathrooms Feature Stylish Finishes Together With Extensive Built-In Cabinetry.The Generously Proportioned Bedrooms Include Upgraded Custom Closet Organizers, While The Versatile Den Provides Valuable Additional Living Space. An Oversized Laundry Room With Exceptional Storage Space Adds Even More Functionality.An Exceptional Feature Of This Residence Is The Rare Combination Of 2 Side-By-Side Underground Parking Spaces, Including 1 With EV Charger, Along With A Huge Private Locker.A Rare Opportunity To Enjoy The Space And Comfort Of A House-Sized, Beautifully Renovated Residence In One Of Markham's Most Established Luxury Condominium Communities. (No dog allowed in the building, please check with the management office for pet restriction)
Listed by: Jessica Cheung, Salesperson, RE/MAX REALTRON REALTY INC.

Home facts and features

Price details
List Price
Gross Taxes for 2026
$4,900
Strata Maintenance Fees
$2,100
Home facts
Bedrooms
2 + 1
Full Bathrooms
2
Parking Spaces
2
Parking Details
Underground
Property Type
Apt/Condo
Exterior Finish
Brick
Heating Type
Forced Air, Gas
Cooling
Central Air
Pool
Outdoor Pool
Features
Concierge/Security, Electric Car Charger, Ensuite, Greenbelt/Conservation, Hospital, Lake/Pond, Public Transit, Rec./Commun.Centre
Amenities
Building Insurance Included, CAC Included, Common Elements Included, Concierge, Guest Suites, Gym, Party Room/Meeting Room, Tennis Court
Community
Agent details
Primary Agent
Jessica Cheung
Primary Broker
RE/MAX REALTRON REALTY INC.
Secondary Agent
Alex Chong
Secondary Broker
RE/MAX REALTRON REALTY INC.
Listing details
Days on REW
11 Days
Property Views
16
MLS® Number
N13719994
Source
Toronto Real Estate Board
Is this your listing? Help it to stand out.

Mortgage Calculator

Estimated Payments
Purchase Price
Mortgage Total
Down Payment
Amortization
25 Years
Interest Rate
3.99%

Connect with our mortgage partner

REW Money

REW Money

REW Money

Connect with a mortgage expert

The displayed rates are provided as guidance only, are not guaranteed, or are to be considered an approval of credit. Approval will be based solely on your personal situation. You are encouraged to speak with a Mortgage Professional for the most accurate information and to determine your eligibility.

Property Insights

Alliance Coaching Academy
  • Private
  • 9 - 12
Alathena International Academy - Markham
  • Private
  • 9 - 12
Wesley Christian Academy
  • Private
  • PS - 9
BrightMinds Online School
  • Private
  • 9 - 12
Carlton Prep Academy
  • Private
  • 9 - 12
Unionville Meadows Public School
  • Public
  • JK - 8
Markville Secondary School
  • Public
  • 9 - 12
Brooklyn Markham
  • Private
  • 9 - 12
Roy H Crosby Public School
  • Public
  • JK - 8
St Matthew Catholic Elementary School
  • Catholic
  • JK - 8
School catchments and distances are intended to be used as reference only. To verify enrolment eligibility for a property, contact the school directly.Report Incorrect Info
Listing data is subject to copyright, disclaimer, and additional requirements from the data provider. See our Terms of Use for terms applicable to this listing. Listing data was last updated on 2026-09-05.
We use cookies and other technologies for functionality, security, and to provide you with a personalized experience on our online services. By continuing to use our online services, you agree to our Privacy Policy and Terms of Use. For information on how to adjust your privacy settings, visit our Cookie Policy.
Dismiss

