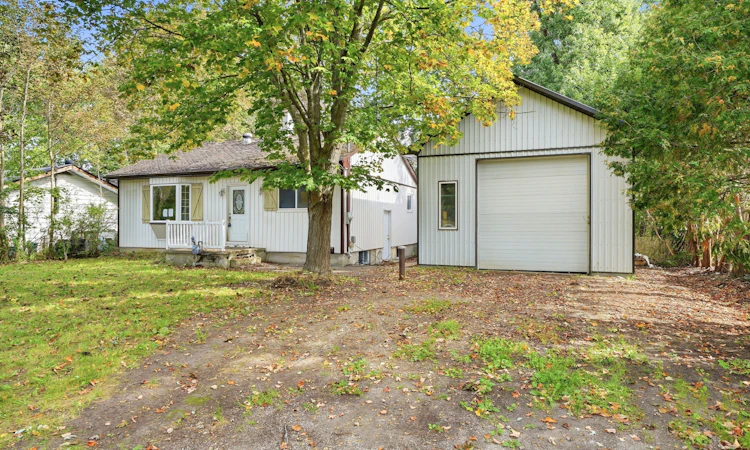
For Sale: 1213 Bayfield Street N, Springwater, ON - REW
Boost your listing
Listing featured. Your listing will be featured on REW.
View featured placement
$599,000
3 + 1 bd • 2 ba • 1100 - 1500 sf • House

1213 N Bayfield StreetSpringwater, ON, L9X 0N6

Midhurst
  • 3 + 1 Bed
  • 2 Bath
  • 1100 - 1500 Sqft
  • House

About this home

Incredible Midhurst opportunity combining rural charm, urban convenience, and endless potential for families, contractors, or investors! This property features a massive 20ft x 40ft detached workshop with an 11ft tall door, making it an ideal setup for hobbyists, mechanics, or a home-based business. Nestled on a premium 80ft x 247ft lot (just under half an acre) enveloped by mature trees, there is abundant space for parking, gardening, and outdoor enjoyment. The prime location backs directly onto the Springwater Public Library property, sits adjacent to the upcoming Midhurst Community Hub and planned sports complex, and is only minutes away from hundreds of acres of Simcoe County Forest trails. Inside, the 4-bedroom, 2-bathroom home offers a versatile layout ready for your customization, including a side entry that can easily be modified for separate basement access-perfect for a potential in-law suite. Equipped with forced air gas heat and supplemental electric baseboards, this property is being sold in as-is condition and is priced accordingly, offering a fantastic chance to build equity in a highly desirable, growing community.
Listed by: Candice Sherry, Salesperson, RE/MAX HALLMARK CHAY REALTY

Home facts and features

Price details
List Price
Gross Taxes for 2025
$3,109
Home facts
Bedrooms
3 + 1
Full Bathrooms
2
Parking Spaces
10
Parking Details
Private Double
Property Type
House
Lot Size
80 ft x 247 ft (19780 ft²)
Depth
247.25
Frontage
80.0
Exterior Finish
Vinyl Siding
Heating Type
Forced Air, Gas
Cooling
Central Air
Basement Details
Finished, Separate Entrance
Community
Agent details
Primary Agent
Candice Sherry
Primary Broker
RE/MAX HALLMARK CHAY REALTY
Listing details
Days on REW
1 Day
MLS® Number
S13825690
Source
Toronto Real Estate Board
Is this your listing? Help it to stand out.

Mortgage Calculator

Estimated Payments
Purchase Price
Mortgage Total
Down Payment
Amortization
25 Years
Interest Rate
3.99%

Connect with our mortgage partner

Frank Mortgage

Frank Mortgage

Canada's No Fee Mortgage Marketplace

Online mortgage broker offering quick and simple access to Canada's top lenders – compare rates and complete your mortgage in a secure online environment

Connect with a mortgage expert

The displayed rates are provided as guidance only, are not guaranteed, or are to be considered an approval of credit. Approval will be based solely on your personal situation. You are encouraged to speak with a Mortgage Professional for the most accurate information and to determine your eligibility.

Property Insights

Forest Hill Public School
  • Public
  • JK - 8
Sister Catherine Donnelly Catholic School
  • Catholic
  • JK - 8
St Marguerite d'Youville Elementary School
  • Catholic
  • JK - 8
Barrie Montessori & Elementary Private S
  • Private
  • Pre-K - 5
Monsignor Clair School
  • Catholic
  • JK - 8
St Joseph's School
  • Catholic
  • 9 - 12
ÉÉC Frère-André
  • Catholic
  • JK - 6
School catchments and distances are intended to be used as reference only. To verify enrolment eligibility for a property, contact the school directly.Report Incorrect Info
Listing data is subject to copyright, disclaimer, and additional requirements from the data provider. See our Terms of Use for terms applicable to this listing. Listing data was last updated on 2026-09-24.
We use cookies and other technologies for functionality, security, and to provide you with a personalized experience on our online services. By continuing to use our online services, you agree to our Privacy Policy and Terms of Use. For information on how to adjust your privacy settings, visit our Cookie Policy.
Dismiss

