For Sale: 12123 Cranbrook, Tecumseh, ON - REW
Boost your listing
Listing featured. Your listing will be featured on REW.
View featured placement
$649,777
4 bd • 2 ba • sf • House

12123 CranbrookTecumseh, ON, N8N 2M1

  • 4 Bed
  • 2 Bath
  • Sqft
  • House

About this home

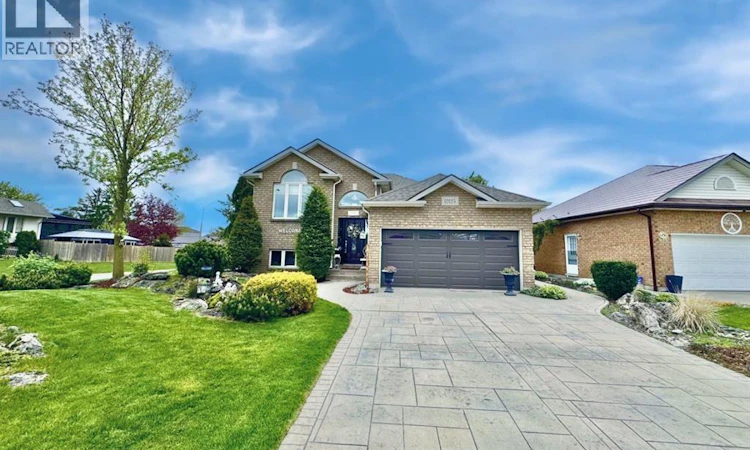
12123 CRANBROOK: Wake up and smell the coffee! Where else can you buy an excellent home in a great location at a fantastic price? Beautiful landscaping and a private backyard oasis are the highlights of this 3+1 bedroom, 2 bathroom raised ranch in desirable Cranbrook Park. The rear yard offers everything you need to enjoy the warmer months, with an on-ground pool and sundeck, a spacious gazebo providing a shaded area for outdoor dining or relaxing, and a tranquil pond surrounded by mature landscaping. Inside, a good-sized foyer with glass railing leads into the comfortable living room with warm carpeting and dining room with hardwood flooring. The kitchen features a convenient island and sliding glass doors providing easy access to the covered deck and backyard. The main floor offers 3 bedrooms and a full 4-piece bathroom, while the lower level provides valuable additional living space with an oversized family room featuring impressive ceiling height, a cozy gas fireplace, and wet bar—ideal for entertaining or relaxing with family. A flexible fourth bedroom or home office, along with a second bathroom, provides added options for guests, working from home, or generational living. Located close to schools and McAuliffe Park, with convenient access to County Rd 42, Manning Road, and Highway 401, this home offers a great combination of indoor living space, outdoor enjoyment, and everyday convenience. (id:63626)
Listed by: GARRISON MATTE, Broker, RIGHT AT HOME REALTY PRO

Home facts and features

Price details
List Price
Home facts
Bedrooms
4
Full Bathrooms
2
Parking Details
Inside Entry, Attached Garage, Garage
Property Type
House
Lot Size
7872 ft²
Depth
123 feet
Year Built
Built in 1996 (30 yrs old)
Title
Freehold
Style
Raised ranch
Exterior Finish
Brick, Aluminum/Vinyl
Heating Type
Forced air, Natural gas
Cooling
Central air conditioning
Pool
On Ground Pool
Features
Finished Driveway, Front Driveway
Appliances
Dishwasher
Agent details
Primary Agent
Primary Broker
RIGHT AT HOME REALTY PRO
Secondary Agent
GARY MATTE
Secondary Broker
RIGHT AT HOME REALTY PRO
Listing details
Days on REW
32 Days
Property Views
59
MLS® Number
26022916
Source
Canadian Real Estate Association
Board
Windsor-Essex County Association of REALTORS®
Is this your listing? Help it to stand out.

Mortgage Calculator

provided by REW Digital Ltd
Estimated Payments
Purchase Price
Mortgage Total
Down Payment
Amortization
25 Years
Interest Rate
3.99%

Connect with our mortgage partner

Frank Mortgage

Frank Mortgage

Canada's No Fee Mortgage Marketplace

Online mortgage broker offering quick and simple access to Canada's top lenders – compare rates and complete your mortgage in a secure online environment

Connect with a mortgage expert

The displayed rates are provided as guidance only, are not guaranteed, or are to be considered an approval of credit. Approval will be based solely on your personal situation. You are encouraged to speak with a Mortgage Professional for the most accurate information and to determine your eligibility.

Property Insights

St Peter Catholic School
  • Catholic
  • JK - 8
Tecumseh Vista Academy- Secondary
  • Public
  • 9 - 12
Tecumseh Vista Academy - Elementary
  • Public
  • JK - 8
É Élém C Saint-Antoine
  • Catholic
  • JK - 8
H J Lassaline Catholic School
  • Catholic
  • JK - 8
Conseil Scolaire School
  • Catholic
  • 9 - 12
L A Desmarais Catholic School
  • Catholic
  • JK - 8
l'Essor
  • Catholic
  • 7 - 12
St. André
  • Catholic
  • JK - 8
A V Graham Public School
  • Public
  • JK - 8
School catchments and distances are intended to be used as reference only. To verify enrolment eligibility for a property, contact the school directly.Report Incorrect Info
Listing data is subject to copyright, disclaimer, and additional requirements from the data provider. See our Terms of Use for terms applicable to this listing. Listing data was last updated on 2026-10-19.
We use cookies and other technologies for functionality, security, and to provide you with a personalized experience on our online services. By continuing to use our online services, you agree to our Privacy Policy and Terms of Use. For information on how to adjust your privacy settings, visit our Cookie Policy.
Dismiss