For Sale: 1211 Engel Court, Pickering, ON - REW
Boost your listing
Listing featured. Your listing will be featured on REW.
View featured placement
$1,100,000
4 bd • 4 ba • 2500 - 2999 sf • House

1211 Engel CourtPickering, ON, L1W 3W3

Rosebank
  • 4 Bed
  • 4 Bath
  • 2500 - 2999 Sqft
  • House

About this home

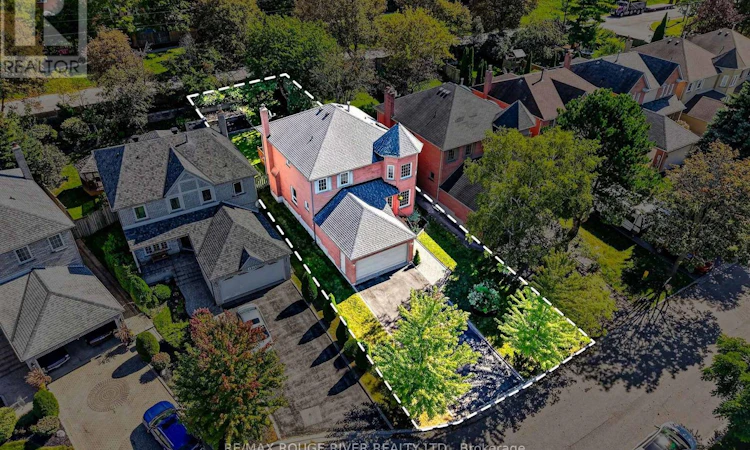
Welcome to 1211 Engle Court, a spacious family home offering over 2,500 sq. ft. above grade plus 729 sq. ft. of finished basement space in the heart of West Shore, one of South Pickering's most loved waterfront communities.Here, nature and neighbourhood truly come together. Waterfront trails, Petticoat Creek Conservation Area, Frenchman's Bay, the marina and Dunmoore Park are all just a short walk or minutes from your doorstep.Inside, the home is bright and welcoming, with generous living spaces and large windows throughout. The eat-in kitchen features granite countertops and a walkout to the back deck and private, fully fenced yard. Formal living and dining rooms are perfect for gathering, while the family room overlooks the backyard and features a cozy wood-burning fireplace. A main-floor office and laundry room add everyday convenience. Upstairs, the spacious primary suite features dual walk-in closets and a 5-piece ensuite with separate shower. The upper level and staircase have new carpeting, and the entire home has been professionally painted: Move-in and enjoy! The finished basement offers plenty of extra room to relax, entertain, play or create a space that suits your lifestyle. The large, private backyard is perfect for summer BBQs. Lovingly maintained by the same family for over 30 years, this is a wonderful opportunity to put down roots in a vibrant community close to great schools, local shops, restaurants, parks, nature and Highway 401 just minutes away. (id:63626)
Listed by: NADINE COMEAU, Salesperson, RE/MAX ROUGE RIVER REALTY LTD.

Home facts and features

Price details
List Price
Gross Taxes for 2026
$8,626
Home facts
Bedrooms
4
Full Bathrooms
2
Partial Bathrooms
2
Parking Spaces
6
Parking Details
Garage, Attached Garage
Property Type
House
Lot Size
40 ft x 147 ft (6034 ft²)
Depth
147.9 feet
Frontage
40.9 feet
Title
Freehold
Exterior Finish
Brick
Heating Type
Forced air, Natural gas
Cooling
Central air conditioning
Basement Details
Finished, Full
Features
Fireplace(s), Irregular lot size
Appliances
Central Vacuum, Dishwasher, Dryer, Freezer, Garage door opener remote(s), Range, Refrigerator, Stove, Washer, Water Heater
Community
Agent details
Primary Agent
NADINE COMEAU
Primary Broker
RE/MAX ROUGE RIVER REALTY LTD.
Listing details
Days on REW
1 Day
MLS® Number
E13838126
Source
Canadian Real Estate Association

Is this your listing? Help it to stand out.

Mortgage Calculator

Estimated Payments
Purchase Price
Mortgage Total
Down Payment
Amortization
25 Years
Interest Rate
3.99%

Connect with our mortgage partner

Frank Mortgage

Frank Mortgage

Canada's No Fee Mortgage Marketplace

Online mortgage broker offering quick and simple access to Canada's top lenders – compare rates and complete your mortgage in a secure online environment

Connect with a mortgage expert

The displayed rates are provided as guidance only, are not guaranteed, or are to be considered an approval of credit. Approval will be based solely on your personal situation. You are encouraged to speak with a Mortgage Professional for the most accurate information and to determine your eligibility.

Property Insights

Fairport Beach Public School
  • Public
  • JK - 8
Rosebank Road Public School
  • Public
  • JK - 8
Fr Fenelon Catholic School
  • Catholic
  • JK - 8
Frenchman's Bay Public School
  • Public
  • JK - 8
Blaisdale Montessori
  • Private
  • PS - 8
Montessori Learning Centre
  • Private
  • NS - 8
Dunbarton School
  • Public
  • 9 - 12
Elizabeth B Phin Public School
  • Public
  • JK - 8
Crawford Adventist Academy (East Campus)
  • Private
  • K - 8
St Monica Catholic School
  • Catholic
  • JK - 8
School catchments and distances are intended to be used as reference only. To verify enrolment eligibility for a property, contact the school directly.Report Incorrect Info
Listing data is subject to copyright, disclaimer, and additional requirements from the data provider. See our Terms of Use for terms applicable to this listing. Listing data was last updated on 2026-09-29.
We use cookies and other technologies for functionality, security, and to provide you with a personalized experience on our online services. By continuing to use our online services, you agree to our Privacy Policy and Terms of Use. For information on how to adjust your privacy settings, visit our Cookie Policy.
Dismiss






