For Sale: 1206 Wildfield Crescent, Mississauga, ON - REW
Boost your listing
Listing featured. Your listing will be featured on REW.
View featured placement
$4,988,000
4 + 1 bd • 5 ba • 2500 - 3000 sf • House

1206 Wildfield CrescentMississauga, ON, L5H 3C2

Lorne Park
  • 4 + 1 Bed
  • 5 Bath
  • 2500 - 3000 Sqft
  • House

About this home

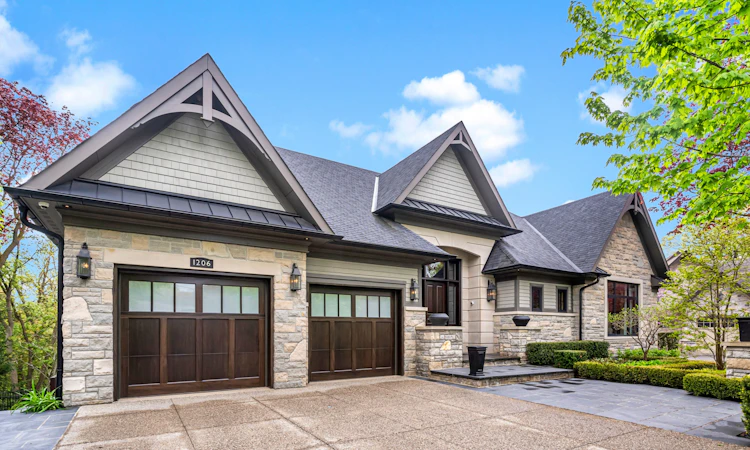
Welcome to 1206 Wildfield Cr., and exceptional custom -built executive residence featuring approximately 5400 sq. ft. of total living space on a private 64'x190' ravine lot. Designed by Vanbetlehem Architect inc., this distinctive home showcases 15' ceilings, exposed wood beams, dramatic stone archways, expansive windows and extensive natural stone detailing. The Chef's kitchen is a true showpiece, featuring a backlit onyx backsplash, illuminated crystal centre island, premium built-in appliances and extensive custom Neff cabinetry. The principal suite offers soaring ceilings, a walk-in dressing area, private terrace access and spa-inspired ensuite with soaker tub, oversized double shower and ravine views. A custom executive office finished in African mahogany and burr wood features build in cabinetry and 3 pc ensuite washroom. The finished walk-out lower level is designed for entertaining, with oversized gas fireplace, floor to ceiling sliding doors, integrated audio/surround sound, fitness area with mirrored wall and padded flooring , full bathroom /steam shower and powder room , terrace access to hot tub, creating a natural connection to outdoors. The exterior features extensive Brazilian IPE hardwood decking and solid granite elements, complemented by mature landscaping, direct ravine views, fire pit , pond with waterfall. Enjoy the added luxury of a heated driveway , minimizing winter maintenance and the need for shoveling. A rare combination of sophisticated architecture, premium materials, integrated technology and exceptional privacy.
Listed by: Marzena Monika Ciecielag, Salesperson, SAM MCDADI REAL ESTATE INC.

Home facts and features

Price details
List Price
Gross Taxes for 2026
$25,011
Home facts
Bedrooms
4 + 1
Full Bathrooms
5
Parking Spaces
6
Parking Details
Private
Property Type
House
Lot Size
64 ft x 190 ft (12288 ft²)
Depth
190.82
Frontage
64.4
Exterior Finish
Stone
Heating Type
Forced Air, Gas
Cooling
Central Air
Basement Details
Finished with Walk-Out
Features
Greenbelt/Conservation, Library, Ravine, River/Stream, School, Wooded/Treed
Community
Agent details
Primary Agent
Primary Broker
SAM MCDADI REAL ESTATE INC.
Secondary Agent
Sam Allan Mcdadi
Secondary Broker
SAM MCDADI REAL ESTATE INC.
Listing details
Days on REW
1 Day
MLS® Number
W14091270
Source
Toronto Real Estate Board
Is this your listing? Help it to stand out.

Mortgage Calculator

provided by REW Digital Ltd
Estimated Payments
Purchase Price
Mortgage Total
Down Payment
Amortization
25 Years
Interest Rate
3.99%

Connect with our mortgage partner

Frank Mortgage

Frank Mortgage

Canada's No Fee Mortgage Marketplace

Online mortgage broker offering quick and simple access to Canada's top lenders – compare rates and complete your mortgage in a secure online environment

Connect with a mortgage expert

The displayed rates are provided as guidance only, are not guaranteed, or are to be considered an approval of credit. Approval will be based solely on your personal situation. You are encouraged to speak with a Mortgage Professional for the most accurate information and to determine your eligibility.

Property Insights

Lorne Park Secondary School
  • Public
  • 9 - 12
Lorne Park Public School
  • Public
  • JK - 6
Owenwood Public School
  • Public
  • JK - 6
White Oaks Montessori School
  • Private
  • PS - 6
Tecumseh Public School
  • Public
  • JK - 8
St Luke Catholic Elementary School
  • Catholic
  • JK - 8
Whiteoaks Public School
  • Public
  • JK - 6
Oakridge Public School
  • Public
  • JK - 6
St Christopher School
  • Catholic
  • JK - 8
Peel Montessori School
  • Private
  • PS - 8
School catchments and distances are intended to be used as reference only. To verify enrolment eligibility for a property, contact the school directly.Report Incorrect Info
Listing data is subject to copyright, disclaimer, and additional requirements from the data provider. See our Terms of Use for terms applicable to this listing. Listing data was last updated on 2026-10-18.
We use cookies and other technologies for functionality, security, and to provide you with a personalized experience on our online services. By continuing to use our online services, you agree to our Privacy Policy and Terms of Use. For information on how to adjust your privacy settings, visit our Cookie Policy.
Dismiss

