For Sale: 1206-168 Bonis Avenue, Toronto, ON - REW
Boost your listing
Listing featured. Your listing will be featured on REW.
View featured placement
$788,888
2 + 1 bd 2 ba 1600 - 1799 sf Apt/Condo

1206 - 168 Bonis AvenueToronto, ON, M1T 3V6

Tam O'Shanter-Sullivan
  • 2 + 1 Bed
  • 2 Bath
  • 1600 - 1799 Sqft
  • Apt/Condo

About this home

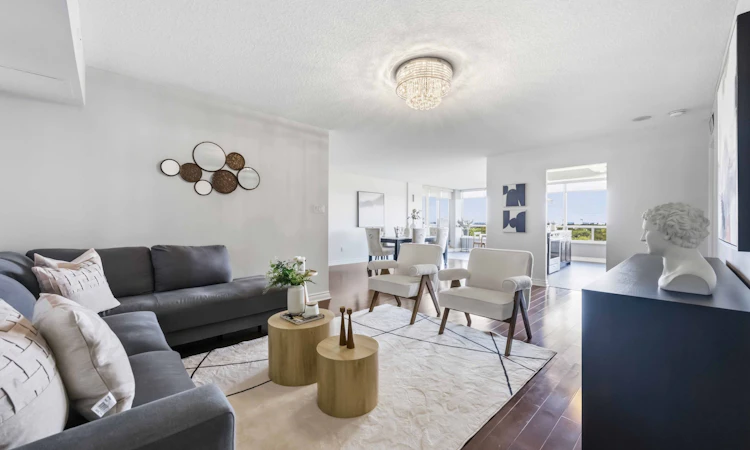
A hole-in-one on Bonis! Some condos give you a place to live. Others give you a place to settle in and stay awhile. Perched above the Tam O'Shanter Golf Course, this spacious, beautifully renovated condo offers Tridel living at its finest in the sought-after Greens at Tam O'Shanter. Move-in ready with exceptional views, thoughtful updates and resort-style amenities. The welcoming foyer features a large mirrored closet and opens into the dining area, complete with a gas fireplace. The bright eat-in area connects seamlessly to the updated kitchen, which opens through to a separate living room, creating an easy flow between the main living spaces. The modern kitchen features quartz countertops, stainless steel appliances and a column refrigerator and freezer set- perfect for a large family or home chef! The split-bedroom layout offers privacy and flexibility. The primary bedroom includes a large walk-in closet and private ensuite with a glass-enclosed shower and double vanity. The second bedroom features a large closet, natural light and a walkout to the balcony and easy access to the second bathroom located just across the hall. An additional room can easily used as a den, bedroom, home office or flexible living space. A dedicated laundry room with utility sink adds practicality. Step outside to the large golf-course-facing balcony and enjoy spectacular sunset views-a perfect spot for morning coffee, evening drinks or watching the seasons change. Residents of the Greens at Tam O'Shanter enjoy an impressive selection of amenities, including indoor and outdoor swimming pools, fitness facilities, sauna, squash and recreational courts, games and party rooms, BBQ's, beautifully landscaped grounds, visitor parking and 24-hour gated security. Best of all, the maintenance fees include cable and internet, along with the utilities making everyday living that much easier. Just move in and enjoy.
Listed by: Sonia Martinho, Salesperson, RE/MAX CONDOS PLUS CORPORATION

Home facts and features

Price details
List Price
Gross Taxes for 2026
$3,698
Strata Maintenance Fees
$1,117
Home facts
Bedrooms
2 + 1
Full Bathrooms
2
Parking Spaces
1
Property Type
Apt/Condo
Exterior Finish
Concrete
Heating Type
Forced Air, Gas
Cooling
Central Air
Pool
Indoor Pool, Outdoor Pool
Features
Golf, In-Suite Laundry, Library, Public Transit, Security Gate
Amenities
Building Insurance Included, CAC Included, Common Elements Included, Community BBQ, Gym, Party Room/Meeting Room, Visitor Parking
Community
Agent details
Primary Agent
Sonia Martinho
Primary Broker
RE/MAX CONDOS PLUS CORPORATION
Listing details
Days on REW
1 Day
MLS® Number
E13728764
Source
Toronto Real Estate Board
Is this your listing? Help it to stand out.

Building Information

The Greens @ Tam O'Shanter 1, Apt/Condo in Tam O'Shanter-Sullivan
Located in Tam O'Shanter-Sullivan neighbourhood, this Toronto condo was completed in 1992 by Tridel. You will find Greens At Tam O’Shanter near the intersection of Kennedy Rd & Marilyn Ave in Toronto's suburb of Scarborough . Located at 168 Bonis Ave this Toronto condo has suites ranging from 961 to 3606... more
Units:
317
Floors:
25
Built in:
1991
Active Listings:
4

Mortgage Calculator

Estimated Payments
Purchase Price
Mortgage Total
Down Payment
Amortization
25 Years
Interest Rate
3.99%

Connect with our mortgage partner

REW Money

REW Money

REW Money

Connect with a mortgage expert

The displayed rates are provided as guidance only, are not guaranteed, or are to be considered an approval of credit. Approval will be based solely on your personal situation. You are encouraged to speak with a Mortgage Professional for the most accurate information and to determine your eligibility.

Property Insights

Tam O'Shanter Junior Public School
  • Public
  • JK - 6
Canada International College
  • Private
  • 9 - 12
Maple Leaf Collegiate
  • Private
  • 9 - 12
Inglewood Heights Junior Public School
  • Public
  • JK - 6
John Buchan School
  • Public
  • 7 - 8
Pauline Johnson Junior Public School
  • Public
  • JK - 6
Holy Spirit Catholic School
  • Catholic
  • JK - 8
Ellington Montessori School
  • Private
  • Pre-K - 8
Agincourt Junior Public School
  • Public
  • JK - 6
Lynngate Junior Public School
  • Public
  • JK - 6
School catchments and distances are intended to be used as reference only. To verify enrolment eligibility for a property, contact the school directly.Report Incorrect Info
Listing data is subject to copyright, disclaimer, and additional requirements from the data provider. See our Terms of Use for terms applicable to this listing. Listing data was last updated on 2026-08-31.
We use cookies and other technologies for functionality, security, and to provide you with a personalized experience on our online services. By continuing to use our online services, you agree to our Privacy Policy and Terms of Use. For information on how to adjust your privacy settings, visit our Cookie Policy.
Dismiss

