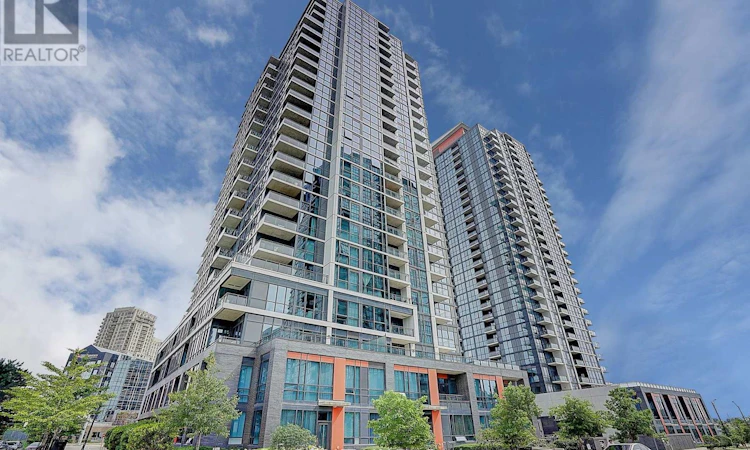
For Sale: 1202-55 Eglinton Avenue W, Mississauga, ON - REW
Boost your listing
Listing featured. Your listing will be featured on REW.
View featured placement
$479,000
2 bd 2 ba 700 - 798 sf Apt/Condo

1202 - 55 Eglinton Avenue WMississauga, ON, L5R 0E5

Hurontario
  • 2 Bed
  • 2 Bath
  • 700 - 798 Sqft
  • Apt/Condo

About this home

Experience elevated urban living at Crystal Towers Pinnacle Uptown, where luxury, comfort, and convenience come together. This premium corner suite features soaring 9-ft ceilings, two spacious split bedrooms, two full bathrooms, and an exceptional private terrace-perfect for your morning coffee, outdoor entertaining, or enjoying spectacular Canada Day and New Year's Eve fireworks from Celebration Square and Port Credit.Designed with today's lifestyle in mind, the bright open-concept layout showcases elegant engineered hardwood flooring throughout, sleek quartz countertops, and the convenience of an in-suite washer and dryer.Residents enjoy an outstanding collection of resort-style amenities, including a fully equipped fitness centre, indoor swimming pool, whirlpool, sauna, theatre room, library/study lounge, party room with pool table, BBQ terrace, business centre, guest suite, ample visitor parking, and 24-hour concierge service.Ideally located just steps from Square One Shopping Centre, grocery stores, restaurants, cafés, and everyday conveniences. Enjoy quick access to Highways 401, 403, and 410, while being within walking distance of top-rated elementary and secondary schools. Surrounded by protected green space with scenic walking trails, basketball and tennis courts, and only minutes from the Mississauga Transit Hub, this location offers the perfect balance of nature and city living.Don't miss this rare opportunity to own a stunning corner suite with one of the area's most desirable outdoor living spaces. Book your private showing today! (id:63626)
Listed by: FEI WANG, Salesperson, AVION REALTY INC.

Home facts and features

Price details
List Price
Gross Taxes for 2026
$3,525
Strata Maintenance Fees
$624 Monthly
Home facts
Bedrooms
2
Full Bathrooms
2
Parking Spaces
1
Parking Details
Underground, Garage
Property Type
Apt/Condo
Title
Condo/Strata
Exterior Finish
Concrete, Brick
Heating Type
Forced air, Natural gas
Cooling
Central air conditioning
Features
Balcony, Carpet Free, In suite Laundry, Storage - Locker
Appliances
Dishwasher, Dryer, Garage door opener remote(s), Refrigerator, Stove, Washer
Community
Agent details
Primary Agent
FEI WANG
Primary Broker
AVION REALTY INC.
Listing details
Days on REW
20 Days
MLS® Number
W13541392
Source
Canadian Real Estate Association

Is this your listing? Help it to stand out.

Mortgage Calculator

Estimated Payments
Purchase Price
Mortgage Total
Down Payment
Amortization
25 Years
Interest Rate
3.99%

Connect with our mortgage partner

REW Money

REW Money

REW Money

Connect with a mortgage expert

The displayed rates are provided as guidance only, are not guaranteed, or are to be considered an approval of credit. Approval will be based solely on your personal situation. You are encouraged to speak with a Mortgage Professional for the most accurate information and to determine your eligibility.

Property Insights

Cooksville Creek Public School
  • Public
  • JK - 6
St Hilary Elementary School
  • Catholic
  • JK - 8
St Matthew School
  • Catholic
  • JK - 8
St Jude School
  • Catholic
  • JK - 8
St Pio of Pietrelcina Elementary School
  • Catholic
  • JK - 8
Nahani Way Public School
  • Public
  • JK - 6
Fairwind Senior Public School
  • Public
  • 6 - 8
Huntington Ridge Public School
  • Public
  • JK - 6
Bristol Road Middle School
  • Public
  • 6 - 8
St Francis Xavier Secondary School
  • Catholic
  • 9 - 12
School catchments and distances are intended to be used as reference only. To verify enrolment eligibility for a property, contact the school directly.Report Incorrect Info
Listing data is subject to copyright, disclaimer, and additional requirements from the data provider. See our Terms of Use for terms applicable to this listing. Listing data was last updated on 2026-07-28.

