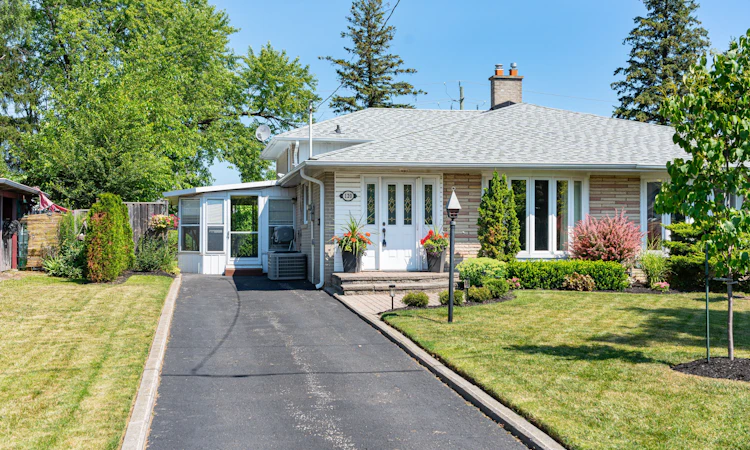
For Sale: 120 Sherwood Forest Drive, Markham, ON - REW
Boost your listing
Listing featured. Your listing will be featured on REW.
View featured placement
$899,000
4 bd 2 ba 1100 - 1500 sf House

120 Sherwood Forest DriveMarkham, ON, L3P 1R1

Bullock
  • 4 Bed
  • 2 Bath
  • 1100 - 1500 Sqft
  • House

About this home

Welcome to this beautifully maintained 4-bedroom, 1.5-bathroom home in the highly coveted Bullock Conservation neighbourhood, where comfort, convenience, and natural surroundings come together. Inside, you'll find hardwood flooring throughout the living room, dining room, and all bedrooms, creating a warm and timeless appeal. The updated, spacious eat-in kitchen features stainless steel appliances, granite countertop, pantry, ceiling fan, and a walk-out to the impressive sunroom. Filled with natural light, the huge sunroom offers two walk-outs-one to the private backyard and the other to the front driveway-providing a seamless connection between indoor and outdoor living. The finished basement adds valuable living space with a recreation room that's perfect for family gatherings, a play area, or a home entertainment space. Step outside to enjoy the beautiful private backyard, complete with a deck, perennial gardens, and peaceful greenspace-an ideal setting for relaxing, entertaining, or enjoying the outdoors. Just minutes from Milne Dam Conservation Park, you'll also have easy access to picturesque walking trails, picnic areas, and fishing along the Rouge River. Perfect for families, this home is located within the catchment area for the highly regarded Markville Secondary School. Everyday amenities are just minutes away, including Markville Mall, Foody Mart, the shops and restaurants of historic Main Street Markham, the Community Centre, and Markham Stouffville Hospital. With GO Transit, the YRT Transit Hub, and Highway 407 all nearby, commuting across the GTA is both quick and convenient.
Listed by: John R. Procenko, Broker, CENTURY 21 LEADING EDGE REALTY INC.

Home facts and features

Price details
List Price
Gross Taxes for 2026
$4,292
Home facts
Bedrooms
4
Full Bathrooms
2
Parking Spaces
3
Parking Details
Private
Property Type
House
Lot Size
40 ft x 150 ft (6004 ft²)
Depth
150.0
Frontage
40.03
Exterior Finish
Brick
Heating Type
Forced Air, Gas
Cooling
Central Air
Basement Details
Finished
Features
Deck, Greenbelt/Conservation, Hospital, Park, Public Transit, Rec./Commun.Centre, School
Community
Agent details
Primary Agent
Primary Broker
CENTURY 21 LEADING EDGE REALTY INC.
Listing details
Days on REW
1 Day
MLS® Number
N13608300
Source
Toronto Real Estate Board
Is this your listing? Help it to stand out.

Mortgage Calculator

Estimated Payments
Purchase Price
Mortgage Total
Down Payment
Amortization
25 Years
Interest Rate
3.99%

Connect with our mortgage partner

REW Money

REW Money

REW Money

Connect with a mortgage expert

The displayed rates are provided as guidance only, are not guaranteed, or are to be considered an approval of credit. Approval will be based solely on your personal situation. You are encouraged to speak with a Mortgage Professional for the most accurate information and to determine your eligibility.

Property Insights

James Robinson Public School
  • Public
  • JK - 8
Ramer Wood Public School
  • Public
  • JK - 8
St Patrick Catholic Elementary School
  • Catholic
  • JK - 8
St Edward Catholic Elementary School
  • Catholic
  • JK - 8
Wesley Christian Academy
  • Private
  • PS - 9
Brooklyn Markham
  • Private
  • 9 - 12
Roy H Crosby Public School
  • Public
  • JK - 8
Cambridge Academy - Markham
  • Private
  • 9 - 12
Alliance Coaching Academy
  • Private
  • 9 - 12
Alathena International Academy - Markham
  • Private
  • 9 - 12
School catchments and distances are intended to be used as reference only. To verify enrolment eligibility for a property, contact the school directly.Report Incorrect Info
Listing data is subject to copyright, disclaimer, and additional requirements from the data provider. See our Terms of Use for terms applicable to this listing. Listing data was last updated on 2026-07-28.

