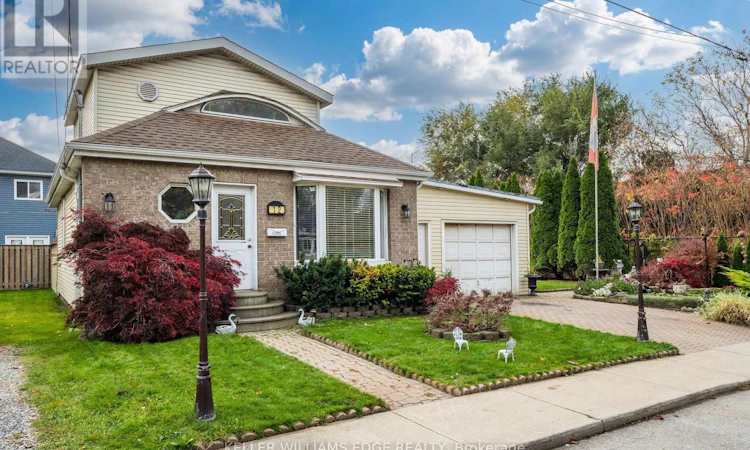
For Sale: 12 Windermere Avenue, Hamilton, ON - REW
Boost your listing
Listing featured. Your listing will be featured on REW.
View featured placement
$599,000
2 bd • 1 ba • 700 - 1099 sf • House

12 Windermere AvenueHamilton, ON, L8H 7G4

Hamilton Beach
  • 2 Bed
  • 1 Bath
  • 700 - 1099 Sqft
  • House

About this home

As charming as a beach bungalow and as versatile as a Swiss Army knife! Functionality takes centre stage with an attached 456 sq. ft. garage, built in 1970, featuring convenient interior access, a dedicated mudroom with stackable washer and dryer, and direct access to the backyard. For hobbyists, car enthusiasts or those seeking additional workspace, the impressive 10' x 20' insulated workshop is complete with air conditioning and hydro. An additional 8' x 10' shed, also equipped with hydro, provides even more bonus storage space. Discover lakeside living in Hamilton's Beach Strip community, just steps from Lake Ontario and the scenic Waterfront Trail! This 2-bedroom, 2-full-bath home features approximately 1,018 sq. ft. of living space with an inviting open-concept layout. The main-level 4-piece bath includes a jetted tub with ensuite privilege, while the primary bedroom features an approximately 40 sq. ft. walk-in closet and private 4-piece ensuite. Additional features include: owned Furnace & Central Air , rented tankless hot water heater, 100-amp electrical service with 3 electrical pony panels to each workspace. Parking includes one garage space and one private interlocking brick driveway space. The property measures approximately 38.58' x 67.41', with an additional 1,155 sq. ft. of land to the southwest currently used and cared for by the owners but not included in the property's legal description. Embrace the Hamilton Beach lifestyle with six parks in the surrounding area, including Dieppe Veterans' Memorial Park, Jimmy Lomax Park and Kinsmen Park. Enjoy sandy beaches, waterfront trails, local dining at Baranga's on the Beach and Historic Hutch's restaurants and seasonal attractions. Convenient access to shopping, public transit, the QEW, Burlington Skyway and Red Hill Valley Parkway. Truly everything at your fingertips! (id:63626)
Listed by: ARMAND JAMES FERRONI, Salesperson, KELLER WILLIAMS EDGE REALTY

Home facts and features

Price details
List Price
Gross Taxes for 2026
$3,783
Home facts
Bedrooms
2
Full Bathrooms
1
Parking Spaces
2
Parking Details
Attached Garage, Garage
Property Type
House
Lot Size
38 ft x 67 ft (2601 ft²)
Depth
67.4 feet
Frontage
38.7 feet
Title
Freehold
Style
Bungalow
Exterior Finish
Brick, Aluminum siding
Heating Type
Forced air, Electric
Cooling
Central air conditioning
Basement Details
Crawl space
Features
Fireplace(s)
Appliances
Dryer, Refrigerator, Stove, Washer, Water Heater, Water Heater - Tankless
Community
Agent details
Primary Agent
Primary Broker
KELLER WILLIAMS EDGE REALTY
Secondary Agent
Secondary Broker
KELLER WILLIAMS EDGE REALTY
Listing details
Days on REW
1 Day
MLS® Number
X14175198
Source
Canadian Real Estate Association
Is this your listing? Help it to stand out.

Mortgage Calculator

provided by REW Digital Ltd
Estimated Payments
Purchase Price
Mortgage Total
Down Payment
Amortization
25 Years
Interest Rate
3.99%

Connect with our mortgage partner

Frank Mortgage

Frank Mortgage

Canada's No Fee Mortgage Marketplace

Online mortgage broker offering quick and simple access to Canada's top lenders – compare rates and complete your mortgage in a secure online environment

Connect with a mortgage expert

The displayed rates are provided as guidance only, are not guaranteed, or are to be considered an approval of credit. Approval will be based solely on your personal situation. You are encouraged to speak with a Mortgage Professional for the most accurate information and to determine your eligibility.

Property Insights

Queen Mary Public School
  • Public
  • JK - 8
Parkdale School
  • Public
  • JK - 5
Holy Name of Jesus Catholic Elementary School
  • Catholic
  • JK - 8
Holy Name of Jesus Catholic School
  • Catholic
  • JK - 8
W H Ballard Public School
  • Public
  • JK - 8
Hillcrest Elementary Public School
  • Public
  • JK - 8
Prince of Wales Elementary Public School
  • Public
  • JK - 8
St. Ann (Hamilton) Catholic Elementary School
  • Catholic
  • JK - 8
Sir Winston Churchill Secondary School
  • Public
  • 9 - 12
Blyth Academy - Burlington
  • Private
  • 6 - 12
School catchments and distances are intended to be used as reference only. To verify enrolment eligibility for a property, contact the school directly.Report Incorrect Info
Listing data is subject to copyright, disclaimer, and additional requirements from the data provider. See our Terms of Use for terms applicable to this listing. Listing data was last updated on 2026-11-12.
We use cookies and other technologies for functionality, security, and to provide you with a personalized experience on our online services. By continuing to use our online services, you agree to our Privacy Policy and Terms of Use. For information on how to adjust your privacy settings, visit our Cookie Policy.
Dismiss