For Sale: 12 Sir Pellias Terrace, Markham, ON - REW
Boost your listing
Listing featured. Your listing will be featured on REW.
View featured placement
$999,000
5 bd • 2 ba • 1100 - 1499 sf • House

12 Sir Pellias TerraceMarkham, ON, L3P 2Z8

Markham Village
  • 5 Bed
  • 2 Bath
  • 1100 - 1499 Sqft
  • House

About this home

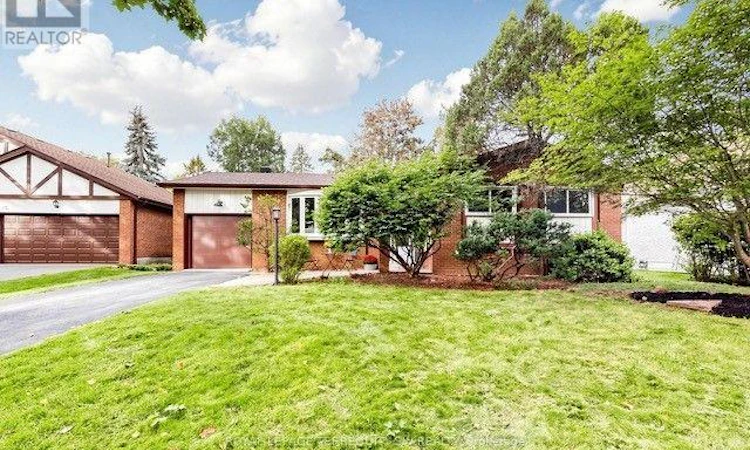
Welcome to 12 Sir Pellias Terrace, an elegantly reimagined bungalow set on a coveted 60-foot lot in prestigious Markham Village. Thoughtfully updated throughout 2026, this 3+2 bedroom, 2 bathroom residence pairs timeless character with refined, contemporary finishes for effortless single-level living.At the heart of the home, a designer-inspired kitchen showcases custom shaker-style cabinetry, elegant brass hardware, and premium quartz countertops, centred by a striking island with integrated cooktop and breakfast bar. Rich hardwood flooring, expansive bay windows, and zoned pot lighting lend the open-concept main floor a bright, airy sophistication. The main floor bath, never used, offers a spa-like retreat with a solid wood vanity, a freestanding soaker tub with floor-mounted faucets, and a glass-enclosed shower.The fully finished lower level offers exceptional versatility, with a separate entrance, two generously proportioned bedrooms, a 3-piece bathroom, and a full eat-in kitchen, perfectly suited to multi-generational living or a private in-law suite. Plush new broadloom underfoot completes the space.Additional refinements include a new 30-year architectural roof and a striking new architectural garage door with automatic opener. 200 Amp Service.A rare offering of move-in-ready comfort and future potential on an exceptional 60-foot frontage, moments from top-rated schools, French Immersion programs, parks, and Markham Stouffville Hospital.A polished, single-storey retreat, offered at remarkable value. (id:63626)
Listed by: LISA SHIRRIFF, Salesperson, ROYAL LEPAGE TERREQUITY SW REALTY

Home facts and features

Price details
List Price
Gross Taxes for 2025
$5,521
Home facts
Bedrooms
5
Full Bathrooms
2
Parking Spaces
3
Parking Details
Attached Garage, Garage
Property Type
House
Lot Size
60 ft x 110 ft (6655 ft²)
Depth
110 feet
Frontage
60.6 feet
Title
Freehold
Style
Bungalow
Exterior Finish
Brick
Heating Type
Forced air, Natural gas
Cooling
Central air conditioning
Basement Details
Finished, Separate entrance, ,
Features
Conservation/green belt
Appliances
Cooktop, Dishwasher, Dryer, Garage door opener, Hood Fan, Microwave, Oven, Refrigerator, Stove, Washer, Window Coverings
Community
Agent details
Primary Agent
LISA SHIRRIFF
Primary Broker
ROYAL LEPAGE TERREQUITY SW REALTY
Secondary Agent
Secondary Broker
ROYAL LEPAGE TERREQUITY SW REALTY
Listing details
Days on REW
1 Day
MLS® Number
N13866310
Source
Canadian Real Estate Association

Is this your listing? Help it to stand out.

Mortgage Calculator

Estimated Payments
Purchase Price
Mortgage Total
Down Payment
Amortization
25 Years
Interest Rate
3.99%

Connect with our mortgage partner

Frank Mortgage

Frank Mortgage

Canada's No Fee Mortgage Marketplace

Online mortgage broker offering quick and simple access to Canada's top lenders – compare rates and complete your mortgage in a secure online environment

Connect with a mortgage expert

The displayed rates are provided as guidance only, are not guaranteed, or are to be considered an approval of credit. Approval will be based solely on your personal situation. You are encouraged to speak with a Mortgage Professional for the most accurate information and to determine your eligibility.

Property Insights

Reesor Park Public School
  • Public
  • JK - 8
Mindtech Montessori Schools
  • Private
  • PS - 8
Cornell Village Public School
  • Public
  • JK - 8
St Kateri Tekakwitha Catholic Elementary School
  • Catholic
  • JK - 8
Markham District School
  • Public
  • 9 - 12
William Armstrong Public School
  • Public
  • JK - 8
E T Crowle Public School
  • Public
  • JK - 8
Franklin Street Public School
  • Public
  • JK - 8
Black Walnut Public School
  • Public
  • JK - 8
St Brother André Catholic High School
  • Catholic
  • 9 - 12
School catchments and distances are intended to be used as reference only. To verify enrolment eligibility for a property, contact the school directly.Report Incorrect Info
Listing data is subject to copyright, disclaimer, and additional requirements from the data provider. See our Terms of Use for terms applicable to this listing. Listing data was last updated on 2026-10-06.
We use cookies and other technologies for functionality, security, and to provide you with a personalized experience on our online services. By continuing to use our online services, you agree to our Privacy Policy and Terms of Use. For information on how to adjust your privacy settings, visit our Cookie Policy.
Dismiss

