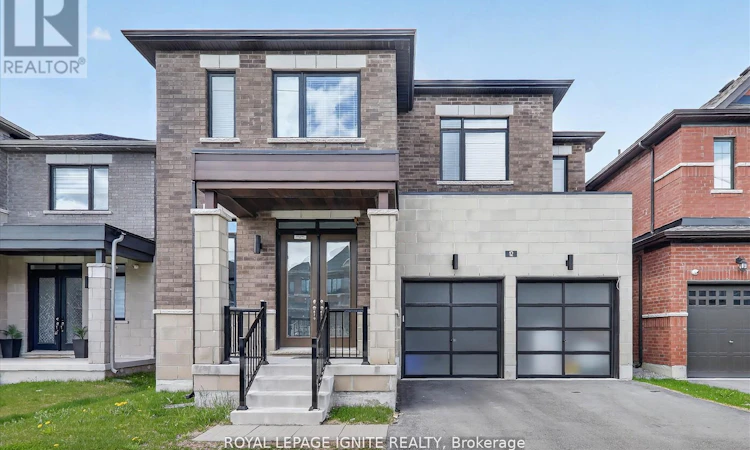
For Sale: 12 Nigh Drive, Markham, ON - REW
Boost your listing
Listing featured. Your listing will be featured on REW.
View featured placement
$1,499,999
6 bd 5 ba 3000 - 3499 sf House

12 Nigh DriveMarkham, ON, L3S 0G4

Middlefield
  • 6 Bed
  • 5 Bath
  • 3000 - 3499 Sqft
  • House

About this home

Welcome to 12 Night Drive, located in the prestigious Middlefield community of Markham! This stunning luxury home features 6 spacious bedrooms, 5 bathrooms, 8-foot doors, and over3,375sq. ft. of elegant living space. Built by Victory Green Development, this exceptional property offers over $300,000 in premium upgrades. Step inside through the covered porch and grand double-door entrance to discover 10-footceilings, upgraded hardwood flooring throughout the main and second floors, custom-stained oak staircases, and brand-new zebra blinds. The modern chef-inspired kitchen is perfect for entertaining, featuring quartz countertops, an extended centre island, a stylish backsplash, undermount and square sinks, additional cabinetry, and brand-new stainless-steel appliances. Retreat to one of the six generously sized bedrooms, complemented by five beautifully finished bathrooms with quartz countertops. The unfinished basement offers endless possibilities, complete with a separate side entrance and rough-ins, making it ideal for customization or future income potential. Situated in a quiet, family-friendly neighbourhood, this home is conveniently close to everyday amenities including Costco, Home Depot, grocery stores, Markville Mall, restaurants, shopping centres, and the Aaniin Community Centre, with quick access to Highway 407. Public transit is easily accessible, with a new TTC bus route just minutes away. Families will appreciate being near highly ranked schools such as Middlefield Collegiate Institute, Bill Hogarth Secondary School, Milliken Mills High School, and Unionville High School. This home offers the perfect blend of luxury, comfort, and convenience-don't miss this incredible opportunity! (id:63626)
Listed by: VISHNU SIVASUBRAMANIAM, Salesperson, ROYAL LEPAGE IGNITE REALTY, BROKERGE

Home facts and features

Price details
List Price
Gross Taxes for 2026
$8,132
Home facts
Bedrooms
6
Full Bathrooms
5
Parking Spaces
4
Parking Details
Attached Garage, Garage
Property Type
House
Depth
92 feet
Frontage
41.1 feet
Title
Freehold
Exterior Finish
Brick
Heating Type
Forced air, Natural gas
Cooling
Central air conditioning
Basement Details
Unfinished,
Appliances
Water softener
Community
Agent details
Primary Agent
Primary Broker
ROYAL LEPAGE IGNITE REALTY, BROKERGE
Listing details
Days on REW
3 Days
MLS® Number
N13572140
Source
Canadian Real Estate Association

Is this your listing? Help it to stand out.

Mortgage Calculator

Estimated Payments
Purchase Price
Mortgage Total
Down Payment
Amortization
25 Years
Interest Rate
3.99%

Connect with our mortgage partner

REW Money

REW Money

REW Money

Connect with a mortgage expert

The displayed rates are provided as guidance only, are not guaranteed, or are to be considered an approval of credit. Approval will be based solely on your personal situation. You are encouraged to speak with a Mortgage Professional for the most accurate information and to determine your eligibility.

Property Insights

Ellen Fairclough Public School
  • Public
  • JK - 8
Markham Gateway Public School
  • Public
  • JK - 8
Middlefield Collegiate
  • Public
  • 9 - 12
ISM Elementary School
  • Private
  • JK - 8
Boxwood Public School
  • Public
  • JK - 8
Coppard Glen Public School
  • Public
  • JK - 8
Parkland Public School
  • Public
  • JK - 8
Sir Richard W Scott Catholic Elementary School
  • Catholic
  • JK - 8
Cedarwood Public School
  • Public
  • JK - 8
St Vincent de Paul Catholic Elementary School
  • Catholic
  • JK - 8
School catchments and distances are intended to be used as reference only. To verify enrolment eligibility for a property, contact the school directly.Report Incorrect Info
Listing data is subject to copyright, disclaimer, and additional requirements from the data provider. See our Terms of Use for terms applicable to this listing. Listing data was last updated on 2026-07-18.

