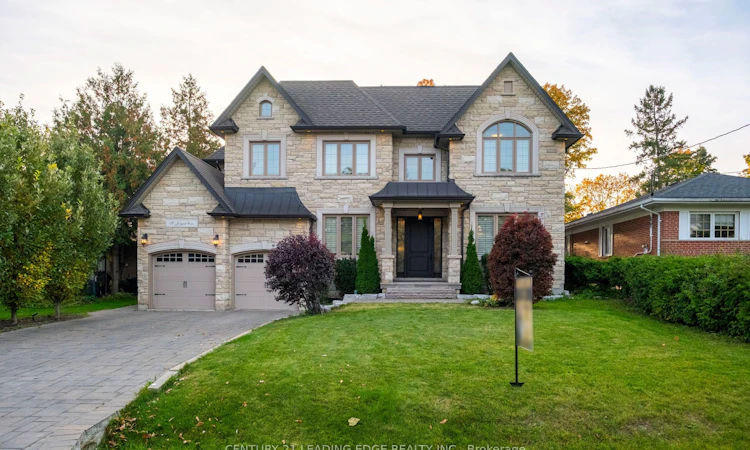
For Sale: 12 Jonquil Crescent, Markham, ON - REW
Boost your listing
Listing featured. Your listing will be featured on REW.
View featured placement
$2,988,000
4 + 1 bd 5 ba 3500 - 5000 sf House

12 Jonquil CrescentMarkham, ON, L3P 1T4

Bullock
  • 4 + 1 Bed
  • 5 Bath
  • 3500 - 5000 Sqft
  • House

About this home

Prime Location in Bullock An opportunity to own a Custom-Built Family Home that seamlessly combines elegance&functionality.This contemporary open-concept design is bathed in natural light,w/large windows overlooking the tree-lined Lyndale Drive.The spacious living areas feature stunning chandeliers,rich crown molding &premium hardwood flooring throughout.The family Rm,w/its soaring cathedral ceiling,is flooded with sunlight.The home offers ample parking,including a 2-car garage & space for more cars on the driveway for larger Family.This significant residence boasts 4000 sq.ft.of living space,with an additional 2000sq.ft.unfinished walk-up basement featuring High ceilings w/two separate entrances. Features 4 bedrooms,each w/its own EnSite,ensuring privacy&comfort for all.A modern library on the main fl. adds a touch of sophistication. The custom kitchen is a chef's dream, featuring a gas range, oversized fridge, and a spacious walk-in pantry equipped with extra drinks fridges and electrical outlets to accommodate all your countertop appliances.Entertaining is effortless with the Butler's Area, providing ample space and amenities for hosting gatherings. The main level impresses with 10-foot ceilings, while the upper and lower levels feature 9-foot ceilings, creating an open and airy atmosphere that enhances the sense of space.Direct Walk-Out From The Kitchen To The Large 198ft depth Private Backyard like your own park, Ideal For Entertaining, BBQ's, And Family Time With The Kids And Pets!
Listed by: Fornia Fung Yi Yuen, Salesperson, CENTURY 21 LEADING EDGE REALTY INC.

Home facts and features

Price details
List Price
Gross Taxes for 2025
$15,400
Home facts
Bedrooms
4 + 1
Full Bathrooms
5
Parking Spaces
8
Parking Details
Private Double
Property Type
House
Lot Size
62 ft x 174 ft (10794 ft²)
Depth
174.11
Frontage
62.0
Exterior Finish
Brick, Stone
Heating Type
Forced Air, Gas
Cooling
Central Air
Basement Details
Full, Separate Entrance, Unfinished, Walk-Up
Community
Agent details
Primary Agent
Primary Broker
CENTURY 21 LEADING EDGE REALTY INC.
Listing details
Days on REW
88 Days
Property Views
25
MLS® Number
N13041452
Source
Toronto Real Estate Board
Is this your listing? Help it to stand out.

Mortgage Calculator

Estimated Payments
Purchase Price
Mortgage Total
Down Payment
Amortization
25 Years
Interest Rate
3.99%

Connect with our mortgage partner

REW Money

REW Money

REW Money

Connect with a mortgage expert

The displayed rates are provided as guidance only, are not guaranteed, or are to be considered an approval of credit. Approval will be based solely on your personal situation. You are encouraged to speak with a Mortgage Professional for the most accurate information and to determine your eligibility.

Property Insights

Cambridge Academy - Markham
  • Private
  • 9 - 12
James Robinson Public School
  • Public
  • JK - 8
St Patrick Catholic Elementary School
  • Catholic
  • JK - 8
Academic Vision
  • Private
  • 9 - 12
Franklin Street Public School
  • Public
  • JK - 8
Roy H Crosby Public School
  • Public
  • JK - 8
Ramer Wood Public School
  • Public
  • JK - 8
St Edward Catholic Elementary School
  • Catholic
  • JK - 8
Markham District School
  • Public
  • 9 - 12
Wesley Christian Academy
  • Private
  • PS - 9
School catchments and distances are intended to be used as reference only. To verify enrolment eligibility for a property, contact the school directly.Report Incorrect Info
Listing data is subject to copyright, disclaimer, and additional requirements from the data provider. See our Terms of Use for terms applicable to this listing. Listing data was last updated on 2026-07-20.

