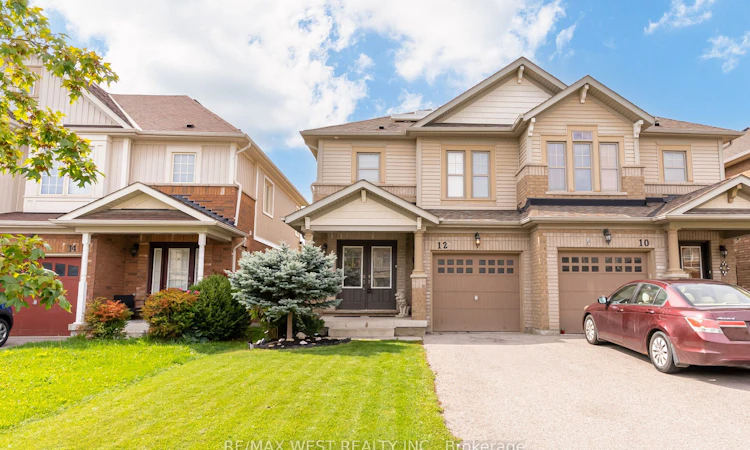
For Sale: 12 Hoard Avenue S, New Tecumseth, ON - REW
Boost your listing
Listing featured. Your listing will be featured on REW.
View featured placement
$719,000
3 bd 4 ba 1500 - 2000 sf House

12 S Hoard AvenueNew Tecumseth, ON, L9R 0M4

Rural New Tecumseth
  • 3 Bed
  • 4 Bath
  • 1500 - 2000 Sqft
  • House

About this home

Welcome to the highly sought-after Treetops Community! This beautiful, bright and sunny semidetached home offers a premium pond-side setting with no neighbours behind and a fabulous western exposure, allowing you to enjoy spectacular sunsets, open sky views, and enhanced privacy from your backyard oasis. Designed with modern living in mind, the open concept layout is filled with natural light through an abundance of windows. The spacious kitchen offers ample counter space, a breakfast bar, and overlooks the living and dining areas, making it ideal for everyday family living and effortless entertaining. The second floor features 3 generous bedrooms, 2 bathrooms, and the convenience of a dedicated laundry room. Wake up to tranquil pond views from the primary retreat, complete with a walk-incloset and private ensuite bath. The finished basement adds valuable living space with a bright recreation room, large windows ,laminate flooring, a convenient wet bar with mini-fridge, and a full 3-piece bathroom-perfect for entertaining, a home office setup, or multi-purpose family use. Outside, enjoy summer evenings in the backyard, host family and friends on the interlock patio while taking in the peaceful natural surroundings. Additional features include a double-doorfront entry, casement windows throughout, and attractive landscaping. Ideally located just a short walk to Treetops Park and only minutes from shopping, restaurants, schools, and several exceptional golf courses. A rare opportunity to enjoy nature, privacy, and modern family living in one of the area's most desirable communities.
Listed by: Will Vera, Broker, RE/MAX WEST REALTY INC.

Home facts and features

Price details
List Price
Gross Taxes for 2025
$3,694
Home facts
Bedrooms
3
Full Bathrooms
4
Parking Spaces
3
Property Type
House
Lot Size
24 ft x 109 ft (2707 ft²)
Depth
109.96
Frontage
24.62
Exterior Finish
Brick, Vinyl Siding
Heating Type
Forced Air, Gas
Cooling
Central Air
Pool
Above Ground
Basement Details
Finished
Features
Fenced Yard, Golf, Park, School
Community
Agent details
Primary Agent
Will Vera
Primary Broker
RE/MAX WEST REALTY INC.
Listing details
Days on REW
1 Day
MLS® Number
N13817892
Source
Toronto Real Estate Board
Is this your listing? Help it to stand out.

Mortgage Calculator

Estimated Payments
Purchase Price
Mortgage Total
Down Payment
Amortization
25 Years
Interest Rate
3.99%

Connect with our mortgage partner

Frank Mortgage

Frank Mortgage

Canada's No Fee Mortgage Marketplace

Online mortgage broker offering quick and simple access to Canada's top lenders – compare rates and complete your mortgage in a secure online environment

Connect with a mortgage expert

The displayed rates are provided as guidance only, are not guaranteed, or are to be considered an approval of credit. Approval will be based solely on your personal situation. You are encouraged to speak with a Mortgage Professional for the most accurate information and to determine your eligibility.

Property Insights

École Primaire Onslow (Onslow)
  • n/a
  • -
  • In Catchment
École De La Vallée-Des-Voyageurs (Sainte-Marie)
  • n/a
  • -
  • In Catchment
École De La Vallée-Des-Voyageurs (Notre-Dame-De-La-Joie)
  • n/a
  • -
  • In Catchment
École Au Coeur-Des-Collines (Sainte-Cécile)
  • n/a
  • -
  • In Catchment
École Secondaire Des Lacs
  • n/a
  • -
  • In Catchment
École Au Coeur-Des-Collines (La Pêche)
  • n/a
  • -
  • In Catchment
École Des Tournesols (Tournesols, Des)
  • n/a
  • -
  • In Catchment
École Internationale Du Village (Limoges)
  • n/a
  • -
  • In Catchment
École Internationale Du Village (Saint-Paul)
  • n/a
  • -
  • In Catchment
École Lord Aylmer (Lord Aylmer Senior Campus)
  • n/a
  • -
  • In Catchment
School catchments and distances are intended to be used as reference only. To verify enrolment eligibility for a property, contact the school directly.Report Incorrect Info
Listing data is subject to copyright, disclaimer, and additional requirements from the data provider. See our Terms of Use for terms applicable to this listing. Listing data was last updated on 2026-09-23.
We use cookies and other technologies for functionality, security, and to provide you with a personalized experience on our online services. By continuing to use our online services, you agree to our Privacy Policy and Terms of Use. For information on how to adjust your privacy settings, visit our Cookie Policy.
Dismiss

