For Sale: 12 Harvest Oak Drive, Welland, ON - REW
Boost your listing
Listing featured. Your listing will be featured on REW.
View featured placement
$949,900
4 bd 3 ba 2265 sf House

12 Harvest Oak DriveWelland, ON, L3C 6Z1

  • 4 Bed
  • 3 Bath
  • 2265 Sqft
  • House

About this home

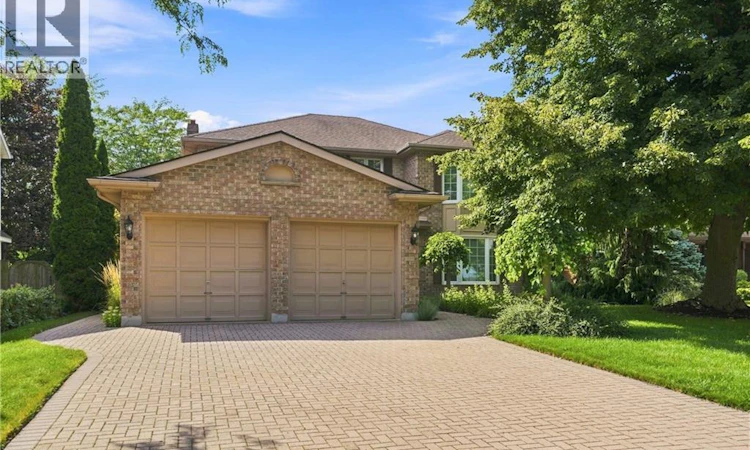
Welcome to a rare opportunity in one of Welland's most prestigious family neighbourhoods! Located on theborder of Fonthill, this impeccably maintained brick home offers the privacy and setting families are lookingfor-all within a highly regarded school catchment and just minutes from Niagara College, Hwy 406, theYMCA, shopping, and so much more. Custom built by Grant Anger in 1989 and lovingly cared for by itsoriginal owners, this 4-bedroom, 2.5-bath home sits on a large, mature lot with no rear neighbours. Inside, Rooms Photos quality craftsmanship is evident throughout, with custom Royal Imperial Oak cabinetry by ElmwoodKitchens, premium White Ash hardwood flooring and spacious principal rooms designed for both everydayliving and entertaining. The generous primary suite provides a private retreat complete with a spa-likeensuite and spacious walk-in closet. Step outside and prepare to fall in love with the backyard. Designed forunforgettable summers, the professionally landscaped and terraced grounds create a private oasis centredaround an impressive 16' x 40' Malibu inground pool. There's plenty of space to swim, entertain, unwind orsimply enjoy the peaceful surroundings while enjoying time with family and friends. Many thoughtfulupdates have been done to the home including triple-glazed Solar 60 Argon windows, newer insulated steelexterior doors, lever-style door handles throughout, a 96% efficient two-stage variable-speed furnace, 20SEER central air conditioner, as well as an extra deep double car garage for extra space and storage. This aspecial home that has been cherished by the same owners since the day it was built-a place that has beenthoughtfully cared for, improved and enjoyed for more than 35 years. Now it's ready for a new family tomake it their own, create lasting memories and continue its heartwarming story for years to come. (id:63626)
Listed by: Rob Golfi, Salesperson, RE/MAX Escarpment Golfi Realty Inc.

Home facts and features

Price details
List Price
Gross Taxes for 2026
$7,245
Home facts
Bedrooms
4
Full Bathrooms
2
Partial Bathrooms
1
Parking Spaces
6
Parking Details
Attached Garage
Property Type
House
Depth
Frontage
66.0 feet
Year Built
Built in 1989 (37 yrs old)
Title
Freehold
Style
Contemporary
Exterior Finish
Brick
Heating Type
Forced air, Natural gas
Cooling
Central air conditioning
Pool
In Ground Pool
Basement Details
Unfinished, Full
Features
Automatic Garage Door Opener, Private Yard
Appliances
Central Vacuum, Water purifier
Agent details
Primary Agent
Rob Golfi
Primary Broker
RE/MAX Escarpment Golfi Realty Inc.
Listing details
Days on REW
1 Day
MLS® Number
40862151
Source
Canadian Real Estate Association

Is this your listing? Help it to stand out.

Mortgage Calculator

Estimated Payments
Purchase Price
Mortgage Total
Down Payment
Amortization
25 Years
Interest Rate
3.99%

Connect with our mortgage partner

REW Money

REW Money

REW Money

Connect with a mortgage expert

The displayed rates are provided as guidance only, are not guaranteed, or are to be considered an approval of credit. Approval will be based solely on your personal situation. You are encouraged to speak with a Mortgage Professional for the most accurate information and to determine your eligibility.

Property Insights

É Élém Nouvel Horizon
  • Public
  • JK - 6
Alexander Kuska KSG Catholic Elementary School
  • Catholic
  • JK - 8
Gordon Public School
  • Public
  • JK - 8
Quaker Road Public School
  • Public
  • JK - 8
Centennial Secondary School
  • Public
  • 9 - 12
Father Patrick H. Fogarty School
  • Catholic
  • 9 - 12
ÉÉC du Sacré-Coeur-Welland
  • Catholic
  • JK - 8
Glendale Public School
  • Public
  • JK - 8
Holy Name Catholic Elementary School
  • Catholic
  • JK - 8
Fitch Street Public School
  • Public
  • JK - 8
School catchments and distances are intended to be used as reference only. To verify enrolment eligibility for a property, contact the school directly.Report Incorrect Info
Listing data is subject to copyright, disclaimer, and additional requirements from the data provider. See our Terms of Use for terms applicable to this listing. Listing data was last updated on 2026-09-10.
We use cookies and other technologies for functionality, security, and to provide you with a personalized experience on our online services. By continuing to use our online services, you agree to our Privacy Policy and Terms of Use. For information on how to adjust your privacy settings, visit our Cookie Policy.
Dismiss

