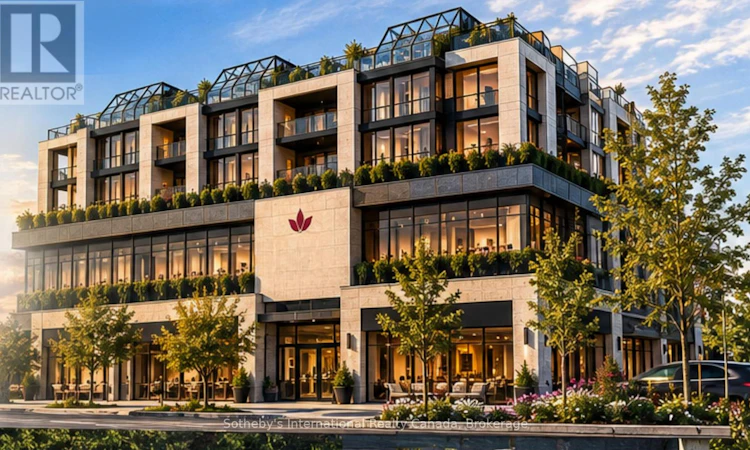
For Sale: 12 Harbour Street W, Collingwood, ON - REW
Boost your listing
Listing featured. Your listing will be featured on REW.
View featured placement
$1,899,000
2 bd • 2 ba • 2000 - 2248 sf • Apt/Condo

12 Harbour Street WCollingwood, ON, L9Y 5B4

  • 2 Bed
  • 2 Bath
  • 2000 - 2248 Sqft
  • Apt/Condo

About this home

To Be Built. Introducing Balmoral Vita Signature Residences, a distinctive lifestyle for independent active adults, combining sophisticated design, personalized interiors, health, wellness & forward-thinking technology. Luxury is more than finishes & features. It is the freedom to create & design a home around how you want to live & satisfy your lifestyle today & tomorrow. Choose your preferred unit size, up to 2,000 sq. ft., work with our architects to design a condominium residence that reflects your lifestyle & personal preferences. Every unit features premium cabinetry, countertops, chef-inspired appliances, engineered hardwood floors, designer lighting, oversized windows & curated colour palettes. Optional custom fireplaces & flexible layouts create understated sophistication. Designed for long-term comfort, each unit incorporates wider doorways, barrier-free transitions, curb-less showers & discreet provisions for future accessibility. Personalize kitchen configurations, cabinetry, flooring, colours, lighting & flexible spaces to suit your interests, whether a reading room, creative studio, den, or dining area for entertaining. Individually controlled heating & cooling, enhanced sound attenuation, energy-efficient windows, heated flooring, & carefully planned lighting support everyday comfort. Smart-home provisions & optional technology integrations offer added convenience, while permission-based access & environmental monitoring can help residents & families enjoy greater awareness & peace of mind. The philosophy is simple: embrace quality, innovation & wellness while preserving individual privacy, dignity & independence. Independent living, thoughtfully reimagined, Balmoral Vita brings elegant design, personal choice & preparation for the future together. Planning for tomorrow should never mean compromising today. Your next home can do more than meet today's expectations; it should inspire the way you live tomorrow. (id:63626)
Listed by: RICK CROUCH, Broker, Sotheby's International Realty Canada

Home facts and features

Price details
List Price
Home facts
Bedrooms
2
Full Bathrooms
2
Parking Spaces
36
Parking Details
Garage, Underground
Property Type
Apt/Condo
Title
Condo/Strata
Exterior Finish
Stone
Heating Type
Other, Other
Features
Balcony, Fireplace(s), Flat site, In suite Laundry, Monitored Alarm, Security system, Smoke Detectors, Storage - Locker, Wooded area
Amenities
Exercise Centre, Party Room, Recreation Centre, Visitor Parking
Agent details
Primary Agent
Primary Broker
Sotheby's International Realty Canada
Listing details
Days on REW
1 Day
MLS® Number
S14110592
Source
Canadian Real Estate Association
Is this your listing? Help it to stand out.

Mortgage Calculator

provided by REW Digital Ltd
Estimated Payments
Purchase Price
Mortgage Total
Down Payment
Amortization
25 Years
Interest Rate
3.99%

Connect with our mortgage partner

Frank Mortgage

Frank Mortgage

Canada's No Fee Mortgage Marketplace

Online mortgage broker offering quick and simple access to Canada's top lenders – compare rates and complete your mortgage in a secure online environment

Connect with a mortgage expert

The displayed rates are provided as guidance only, are not guaranteed, or are to be considered an approval of credit. Approval will be based solely on your personal situation. You are encouraged to speak with a Mortgage Professional for the most accurate information and to determine your eligibility.

Property Insights

Mountain View Public School
  • Public
  • JK - 8
Little House Montessori School
  • Private
  • Pre-K - 3
Pretty River Academy
  • Private
  • PS - 12
Collingwood Campus School
  • Public
  • 9 - 12
Cameron Street Public School
  • Public
  • JK - 8
Connaught Public School
  • Public
  • JK - 8
Collingwood Collegiate Institute
  • Public
  • 9 - 12
St Marys School
  • Catholic
  • JK - 8
Jean Vanier Catholic High School
  • Catholic
  • 9 - 12
ÉÉC Notre-Dame-de-la-Huronie
  • Catholic
  • JK - 6
School catchments and distances are intended to be used as reference only. To verify enrolment eligibility for a property, contact the school directly.Report Incorrect Info
Listing data is subject to copyright, disclaimer, and additional requirements from the data provider. See our Terms of Use for terms applicable to this listing. Listing data was last updated on 2026-10-23.
We use cookies and other technologies for functionality, security, and to provide you with a personalized experience on our online services. By continuing to use our online services, you agree to our Privacy Policy and Terms of Use. For information on how to adjust your privacy settings, visit our Cookie Policy.
Dismiss