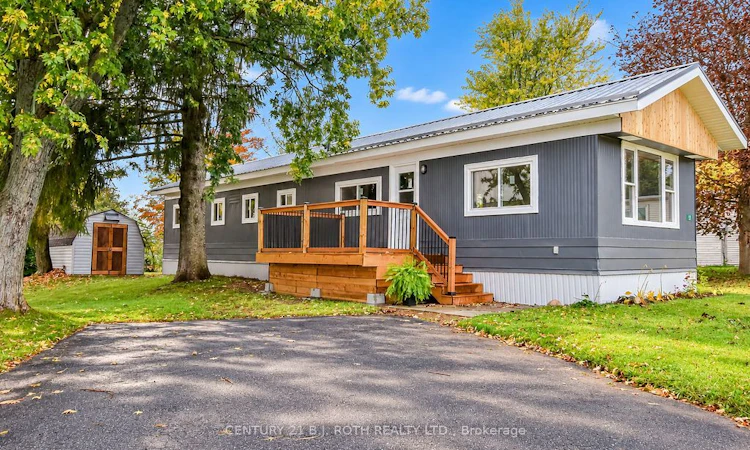
For Sale: 12 Fergushill Road, Oro-Medonte, ON - REW
Boost your listing
Listing featured. Your listing will be featured on REW.
View featured placement
$265,000
3 bd • 1 ba • 700 - 1100 sf • Mfd/Mobile Home
$265,000

12 Fergushill RoadOro-Medonte, ON, L3V 6H1

Rural Oro-Medonte
  • 3 Bed
  • 1 Bath
  • 700 - 1100 Sqft
  • Mfd/Mobile Home

About this home

Welcome to Fergushill Estates! Situated in a peaceful country setting just a short drive from Orillia, this beautifully renovated mobile home offers comfortable, low maintenance living with an impressive list of improvements, with renovations completed in mid October 2026. The home features a redesigned peaked roofline with new trusses, insulation and metal roofing, along with updated soffits, fascia, windows, front door and a spacious deck. Inside, you'll appreciate the beautifully renovated kitchen and bathroom, modern light fixtures, interior doors and attractive flooring throughout, including laminate flooring and tile in the bathroom. The versatile third bedroom can also serve as a spacious sunroom or additional living area, complete with a walkout to the outdoors. Additional improvements include updated siding and doors on the storage shed, along with landscaping touches that complement the property's country surroundings. With the renovations complete, all that's left to do is move in, settle down and make this beautifully refreshed home your own. Bring your furniture, add your personal style and start enjoying the comfort and charm of country living from day one! Land Lease Information: Land Lease $680, Tax $16, Water $40 per month. Fees for the new buyer are subject to confirmation by park management. Park approval is required, with a $250 application fee payable by the buyer. New hot water tank****
Listed by: Steve Arsenault, Salesperson, CENTURY 21 B.J. ROTH REALTY LTD.

Home facts and features

Price details
List Price
$265,000
Home facts
Bedrooms
3
Full Bathrooms
1
Parking Spaces
2
Property Type
Mfd/Mobile Home
Year Built
31 - 50 yrs old
Exterior Finish
Aluminum Siding, Vinyl Siding
Heating Type
Forced Air, Gas
Cooling
Window Unit(s)
Features
Deck
Community
Agent details
Primary Agent
Steve Arsenault
Primary Broker
CENTURY 21 B.J. ROTH REALTY LTD.
Listing details
Days on REW
2 Days
MLS® Number
S14082748
Source
Toronto Real Estate Board
Is this your listing? Help it to stand out.

Mortgage Calculator

provided by REW Digital Ltd
Estimated Payments
Purchase Price
Mortgage Total
Down Payment
Amortization
25 Years
Interest Rate
3.99%

The displayed rates are provided as guidance only, are not guaranteed, or are to be considered an approval of credit. Approval will be based solely on your personal situation. You are encouraged to speak with a Mortgage Professional for the most accurate information and to determine your eligibility.

Property Insights

ÉÉC Samuel-de-Champlain
  • Catholic
  • JK - 6
School catchments and distances are intended to be used as reference only. To verify enrolment eligibility for a property, contact the school directly.Report Incorrect Info
Listing data is subject to copyright, disclaimer, and additional requirements from the data provider. See our Terms of Use for terms applicable to this listing. Listing data was last updated on 2026-10-16.
We use cookies and other technologies for functionality, security, and to provide you with a personalized experience on our online services. By continuing to use our online services, you agree to our Privacy Policy and Terms of Use. For information on how to adjust your privacy settings, visit our Cookie Policy.
Dismiss

