For Sale: 12 Damascus Drive, Caledon, ON - REW
Boost your listing
Listing featured. Your listing will be featured on REW.
View featured placement
$1,349,000
3 + 1 bd • 3 ba • 1500 - 2000 sf • House
12 Damascus Drive
Street ViewDirections

12 Damascus DriveCaledon, ON, L7C 0A4

Caledon East
  • 3 + 1 Bed
  • 3 Bath
  • 1500 - 2000 Sqft
  • House

About this home

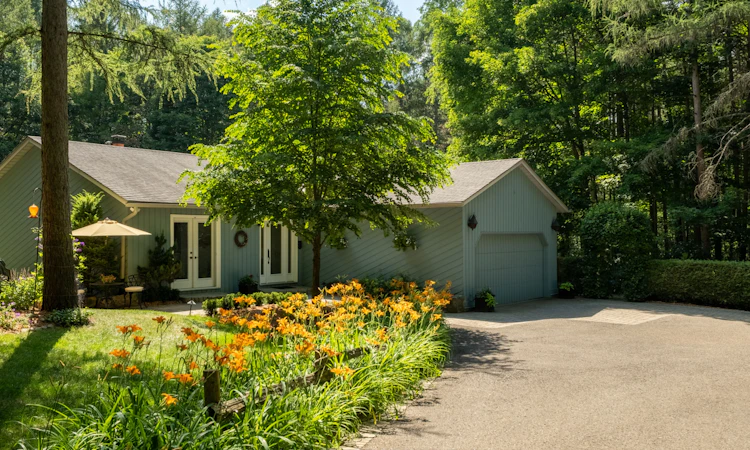
Nearly three acres that feel like their own little world, right in the heart of Caledon East. Tucked away at the end of a long, winding driveway in one of the area's prettiest established neighbourhoods, 12 Damascus Drive is set on a peaceful residential street with no through traffic, surrounded by mature trees and a beautiful, park-like setting. Inside, the home has a warmth and character of its own. Floor-to-ceiling windows frame views of the grounds, while a sunken living room with a brick wood-burning fireplace creates a lovely place to gather. The updated kitchen features custom cabinetry and quartzite countertops, with a breakfast area opening to a screened-in porch that feels like a natural extension of the home. A favourite space to enjoy from spring through fall. The main floor offers three bedrooms, including a primary suite with double closets and an updated four-piece ensuite with heated floors. The finished walkout lower level adds a family room with a gas fireplace, fourth bedroom, three-piece bathroom, laundry and generous storage. Outside, a winding stone walkway leads through established gardens and past a little reflecting pond, while patios and decks offer different places to enjoy the grounds. Beyond the gardens, a canopy of mature trees creates a natural sense of calm, with the Caledon Trailway tucked beyond the woodland. Just minutes from the village of Caledon East, with ski hills, golf courses, hiking trails, farm shops and cafés all within easy reach. A beautiful part of Caledon to call home. Notable updates include roof (2015), kitchen (2017), primary ensuite (2019), lower-level bathroom (2022), sliding glass doors (2017) and four lower-level windows.
Listed by: Jade Skuce, Salesperson, ROYAL LEPAGE RCR REALTY

Home facts and features

Price details
List Price
Gross Taxes for 2025
$6,583
Home facts
Bedrooms
3 + 1
Full Bathrooms
3
Parking Spaces
8
Parking Details
Private
Property Type
House
Lot Size
165 ft x 667 ft (2.53 acres)
Depth
667.09
Frontage
165.43
Exterior Finish
Board & Batten
Heating Type
Forced Air, Gas
Cooling
Central Air
Basement Details
Finished with Walk-Out
Features
Golf, Landscaped, Patio, Porch Enclosed, Privacy, Wooded/Treed
Community
Agent details
Primary Agent
Jade Skuce
Primary Broker
ROYAL LEPAGE RCR REALTY
Listing details
Days on REW
1 Day
MLS® Number
W13880338
Source
Toronto Real Estate Board
Is this your listing? Help it to stand out.

Mortgage Calculator

Estimated Payments
Purchase Price
Mortgage Total
Down Payment
Amortization
25 Years
Interest Rate
3.99%

Connect with our mortgage partner

Frank Mortgage

Frank Mortgage

Canada's No Fee Mortgage Marketplace

Online mortgage broker offering quick and simple access to Canada's top lenders – compare rates and complete your mortgage in a secure online environment

Connect with a mortgage expert

The displayed rates are provided as guidance only, are not guaranteed, or are to be considered an approval of credit. Approval will be based solely on your personal situation. You are encouraged to speak with a Mortgage Professional for the most accurate information and to determine your eligibility.

Property Insights

Caledon East Public School
  • Public
  • JK - 8
Robert F Hall Catholic Secondary School
  • Catholic
  • 9 - 12
St Cornelius School
  • Catholic
  • JK - 8
School catchments and distances are intended to be used as reference only. To verify enrolment eligibility for a property, contact the school directly.Report Incorrect Info
Listing data is subject to copyright, disclaimer, and additional requirements from the data provider. See our Terms of Use for terms applicable to this listing. Listing data was last updated on 2026-10-10.
We use cookies and other technologies for functionality, security, and to provide you with a personalized experience on our online services. By continuing to use our online services, you agree to our Privacy Policy and Terms of Use. For information on how to adjust your privacy settings, visit our Cookie Policy.
Dismiss

