For Sale: 12 Bunting Court, Ajax, ON - REW
Boost your listing
Listing featured. Your listing will be featured on REW.
View featured placement
$2,399,000
6 bd 4 ba 3000 - 3499 sf House

12 Bunting CourtAjax, ON, L1T 3S5

Central West Ajax
  • 6 Bed
  • 4 Bath
  • 3000 - 3499 Sqft
  • House

About this home

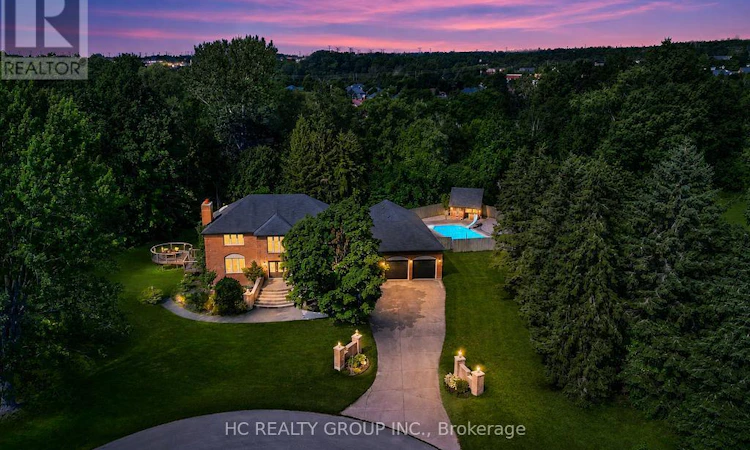
A rare opportunity to enjoy estate-style living in one of Ajax's most private natural settings. Situated on an impressive 2.15-acre lot surrounded by ravine and protected conservation woodlands, this spacious home offers an exceptional combination of privacy, nature, space, and convenience.Featuring over 4,600 sq. ft. of finished living space, the home offers a bright and functional layout with generously sized rooms throughout. The main floor features spacious living and family rooms, with 3 skylights in the family room bringing in an abundance of natural light. A separate main-floor office provides excellent flexibility and can also serve as an additional bedroom, ideal for guests, extended family, or those working from home.Upgraded flooring extends throughout the main and second floors. Upstairs, generously sized bedrooms provide comfortable living space, while the primary bedroom features a walk-in closet and a relaxing ensuite complete with heated flooring and a jet-powered Jacuzzi tub.The fully finished walkout basement adds even more versatile living space, featuring two additional bedrooms, a kitchen, and a generous living area with direct access to the backyard-an ideal setup for a large or multi-generational family.Step outside to your own private backyard retreat, complete with a large in-ground swimming pool, two spacious entertaining decks, beautifully maintained grounds, and plenty of room to relax, entertain, and enjoy the surrounding nature.Despite its peaceful and private setting, the property is conveniently located just minutes from Highways 401 and 407, GO Transit, shopping, dining, schools, recreation facilities, and everyday amenities. A truly special property offering the space and tranquility of estate living without sacrificing everyday convenience. (id:63626)
Listed by: HELEN LI, Salesperson, HC REALTY GROUP INC.

Home facts and features

Price details
List Price
Gross Taxes for 2026
$18,750
Home facts
Bedrooms
6
Full Bathrooms
3
Partial Bathrooms
1
Parking Spaces
13
Parking Details
Garage, Attached Garage
Property Type
House
Depth
360.2 feet
Frontage
184.6 feet
Title
Freehold
Exterior Finish
Brick
Heating Type
Forced air, Natural gas
Cooling
Central air conditioning
Pool
In Ground Pool
Basement Details
Finished, Walk out, ,
Features
In-Law Suite, Irregular lot size
Appliances
Central Vacuum, Cooktop, Dishwasher, Dryer, Microwave, Oven, Refrigerator, Washer, Window Coverings
Community
Agent details
Primary Agent
HELEN LI
Primary Broker
HC REALTY GROUP INC.
Secondary Agent
Secondary Broker
HC REALTY GROUP INC.
Listing details
Days on REW
2 Days
Property Views
24
MLS® Number
E13775154
Source
Canadian Real Estate Association

Is this your listing? Help it to stand out.

Mortgage Calculator

Estimated Payments
Purchase Price
Mortgage Total
Down Payment
Amortization
25 Years
Interest Rate
3.99%

Connect with our mortgage partner

REW Money

REW Money

REW Money

Connect with a mortgage expert

The displayed rates are provided as guidance only, are not guaranteed, or are to be considered an approval of credit. Approval will be based solely on your personal situation. You are encouraged to speak with a Mortgage Professional for the most accurate information and to determine your eligibility.

Property Insights

St Wilfrid Catholic School
  • Catholic
  • JK - 8
Eagle Ridge Public School
  • Public
  • JK - 8
Brock Elementary School
  • Private
  • JK - 6
Pickering High School
  • Public
  • 9 - 12
St Patrick Catholic School
  • Catholic
  • JK - 8
Alexander Graham Bell Public School
  • Public
  • JK - 8
Lincoln Alexander School
  • Public
  • JK - 8
St Francis de Sales Catholic School
  • Catholic
  • JK - 8
Westney Heights Public School
  • Public
  • JK - 8
Lincoln Avenue Public School
  • Public
  • JK - 8
School catchments and distances are intended to be used as reference only. To verify enrolment eligibility for a property, contact the school directly.Report Incorrect Info
Listing data is subject to copyright, disclaimer, and additional requirements from the data provider. See our Terms of Use for terms applicable to this listing. Listing data was last updated on 2026-09-11.
We use cookies and other technologies for functionality, security, and to provide you with a personalized experience on our online services. By continuing to use our online services, you agree to our Privacy Policy and Terms of Use. For information on how to adjust your privacy settings, visit our Cookie Policy.
Dismiss






