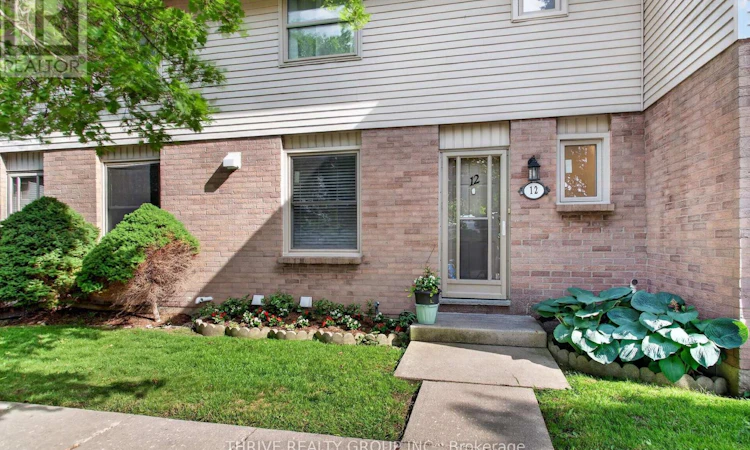
For Sale: 12-1855 Aldersbrook Road, London, ON - REW
Boost your listing
Listing featured. Your listing will be featured on REW.
View featured placement
$424,900
3 bd 3 ba 1200 - 1398 sf Townhouse

12 - 1855 Aldersbrook RoadLondon, ON, N6G 4R7

Medway
  • 3 Bed
  • 3 Bath
  • 1200 - 1398 Sqft
  • Townhouse

About this home

Welcome to this beautifully updated townhouse in desirable Northwest London! This move-in ready home offers an exceptional combination of space, functionality, and modern upgrades rarely found in comparable units. Two parking spots assigned. The bright and inviting main floor features spacious living and dining areas, perfect for both everyday living and entertaining. The updated kitchen showcases modern cabinetry, stylish finishes, stainless steel appliances, and ample storage space. One of the standout features of this home is its rare 2.5-bathroom layout. Unlike many townhomes in the area that offer only 1.5 bathrooms, this property includes a convenient powder room on the main floor, a full bathroom on the second level, and an additional full bathroom in the finished basement, providing added comfort and flexibility for families and guests. Additional value comes from the upgraded forced-air gas furnace and central air conditioning system. Unlike many units in the complex that still rely on electric baseboard heating, this home has been updated with full ductwork, delivering improved comfort, efficiency, and year round climate control. The finished lower level offers additional living space, while the private fenced backyard and patio create the perfect outdoor retreat for summer gatherings, BBQs, or simply relaxing with family and friends. Located in the highly sought-after Aldersbrook community, this home is close to excellent schools, parks, walking trails, public transit, shopping, restaurants, University Hospital, Western University, Masonville Mall, Hyde Park amenities, and major commuter routes. Whether you're a first-time buyer, growing family, downsizer, or investor, this well-maintained and thoughtfully updated home offers exceptional value in one of Northwest London's most desirable neighbourhoods. (id:63626)
Listed by: PAOLA CANO VALLEJO, Broker, THRIVE REALTY GROUP INC.

Home facts and features

Price details
List Price
Gross Taxes for 2025
$2,213
Strata Maintenance Fees
$396 Monthly
Home facts
Bedrooms
3
Full Bathrooms
2
Partial Bathrooms
1
Parking Spaces
2
Parking Details
No Garage
Property Type
Townhouse
Title
Condo/Strata
Exterior Finish
Vinyl siding, Brick Veneer
Heating Type
Forced air, Natural gas
Cooling
Central air conditioning
Basement Details
Partially finished,
Features
In suite Laundry
Appliances
Dryer, Refrigerator, Stove, Washer
Community
Agent details
Primary Agent
Primary Broker
THRIVE REALTY GROUP INC.
Secondary Agent
JOSE RAMIREZ
Secondary Broker
THRIVE REALTY GROUP INC.
Listing details
Days on REW
44 Days
MLS® Number
X13446728
Source
Canadian Real Estate Association
Board
London and St. Thomas Association of REALTORS®

Is this your listing? Help it to stand out.

Mortgage Calculator

Estimated Payments
Purchase Price
Mortgage Total
Down Payment
Amortization
25 Years
Interest Rate
3.99%

Connect with our mortgage partner

REW Money

REW Money

REW Money

Connect with a mortgage expert

The displayed rates are provided as guidance only, are not guaranteed, or are to be considered an approval of credit. Approval will be based solely on your personal situation. You are encouraged to speak with a Mortgage Professional for the most accurate information and to determine your eligibility.

Property Insights

St. Andre Bessette Secondary School
  • Catholic
  • 9 - 12
Emily Carr Public School
  • Public
  • JK - 8
St Marguerite d'Youville School
  • Catholic
  • JK - 8
Sir Frederick Banting Secondary School
  • Public
  • 9 - 12
Wilfrid Jury Public School
  • Public
  • JK - 8
St Catherine of Siena School
  • Catholic
  • JK - 8
St Thomas More School
  • Catholic
  • JK - 8
Masonville Public School
  • Public
  • JK - 8
University Heights Public School
  • Public
  • JK - 8
Clara Brenton Public School
  • Public
  • JK - 8
School catchments and distances are intended to be used as reference only. To verify enrolment eligibility for a property, contact the school directly.Report Incorrect Info
Listing data is subject to copyright, disclaimer, and additional requirements from the data provider. See our Terms of Use for terms applicable to this listing. Listing data was last updated on 2026-07-28.

