For Sale: 12-1100 Oxford Street, Oshawa, ON - REW
Boost your listing
Listing featured. Your listing will be featured on REW.
View featured placement
$424,900
2 bd • 2 ba • 800 - 898 sf • Townhouse

12 - 1100 Oxford StreetOshawa, ON, L1J 6G4

Lakeview
  • 2 Bed
  • 2 Bath
  • 800 - 898 Sqft
  • Townhouse

About this home

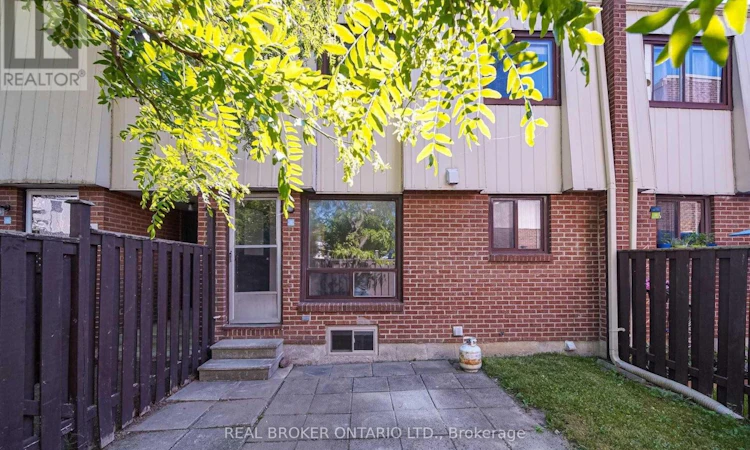
**AFFORDABLE, RENOVATED & MOVE-IN READY!** Welcome to this beautifully renovated courtyard-facing unit in the heart of Oshawa, offering incredible value for first-time buyers and budget-conscious buyers looking to get into the market! Completely renovated in 2020, this bright and inviting home features **all utilities included and low property taxes**, making ownership that much more affordable. Enjoy a **private, fully fenced yard** overlooking the peaceful inner courtyard, plus an assigned parking space conveniently located extremely close to the front door. Inside, you'll find **smooth ceilings and pot lights throughout**, bright modern vinyl flooring, and a stunning renovated kitchen complete with **stainless steel appliances, stone countertops and subway tile backsplash**. The kitchen also features **heated floors** for added comfort. The **brand-new 3-piece bathroom** offers modern finishes and includes a **brand-new washer and dryer**, while the upstairs bathroom also features **heated flooring**. The bright, functional layout and thoughtful updates make this home truly move-in ready. Ideally located in the heart of Oshawa with **easy access to the highway, shopping, public transit and schools**, this is an excellent location for commuters and families alike. Enjoy the convenience of being **within walking distance to schools**, while also being close to **conservation areas, parks and scenic trails** for walking, hiking and enjoying the outdoors. A fantastic opportunity to own a **fully renovated, low-maintenance home with low property taxes and all utilities included** - an ideal choice for first-time home buyers looking for affordability, modern updates and updates and convenience in a great Oshawa location! Please note that photos were taken before Tenant had moved in. (id:63626)
Listed by: JENNIFER DODD, Salesperson, REAL BROKER ONTARIO LTD.

Home facts and features

Price details
List Price
Gross Taxes for 2026
$2,174
Strata Maintenance Fees
$587 Monthly
Home facts
Bedrooms
2
Full Bathrooms
2
Parking Spaces
1
Parking Details
No Garage
Property Type
Townhouse
Title
Condo/Strata
Exterior Finish
Brick, Aluminum siding
Heating Type
Baseboard heaters, Electric
Cooling
Window air conditioner
Basement Details
Finished,
Features
Conservation/green belt, In suite Laundry
Amenities
Visitor Parking
Appliances
Dishwasher, Dryer, Hood Fan, Microwave, Refrigerator, Stove, Washer, Water Heater, Window Coverings
Community
Agent details
Primary Agent
JENNIFER DODD
Primary Broker
REAL BROKER ONTARIO LTD.
Listing details
Days on REW
1 Day
MLS® Number
E13834536
Source
Canadian Real Estate Association

Is this your listing? Help it to stand out.

Mortgage Calculator

Estimated Payments
Purchase Price
Mortgage Total
Down Payment
Amortization
25 Years
Interest Rate
3.99%

Connect with our mortgage partner

Frank Mortgage

Frank Mortgage

Canada's No Fee Mortgage Marketplace

Online mortgage broker offering quick and simple access to Canada's top lenders – compare rates and complete your mortgage in a secure online environment

Connect with a mortgage expert

The displayed rates are provided as guidance only, are not guaranteed, or are to be considered an approval of credit. Approval will be based solely on your personal situation. You are encouraged to speak with a Mortgage Professional for the most accurate information and to determine your eligibility.

Property Insights

Glen Street Public School
  • Public
  • JK - 8
Dr C F Cannon Public School
  • Public
  • JK - 8
Monsignor Philip Coffey Catholic School
  • Catholic
  • JK - 8
G L Roberts Collegiate Vocational Institute
  • Public
  • 9 - 12
Lakewoods Public School
  • Public
  • JK - 8
Bobby Orr Public School
  • Public
  • JK - 8
Glenholme Public School
  • Public
  • K - 8
Monsignor John Pereyma School
  • Catholic
  • 7 - 12
College Hill Public School
  • Public
  • JK - 8
ÉÉC Corpus-Christi
  • Catholic
  • JK - 6
School catchments and distances are intended to be used as reference only. To verify enrolment eligibility for a property, contact the school directly.Report Incorrect Info
Listing data is subject to copyright, disclaimer, and additional requirements from the data provider. See our Terms of Use for terms applicable to this listing. Listing data was last updated on 2026-09-28.
We use cookies and other technologies for functionality, security, and to provide you with a personalized experience on our online services. By continuing to use our online services, you agree to our Privacy Policy and Terms of Use. For information on how to adjust your privacy settings, visit our Cookie Policy.
Dismiss

