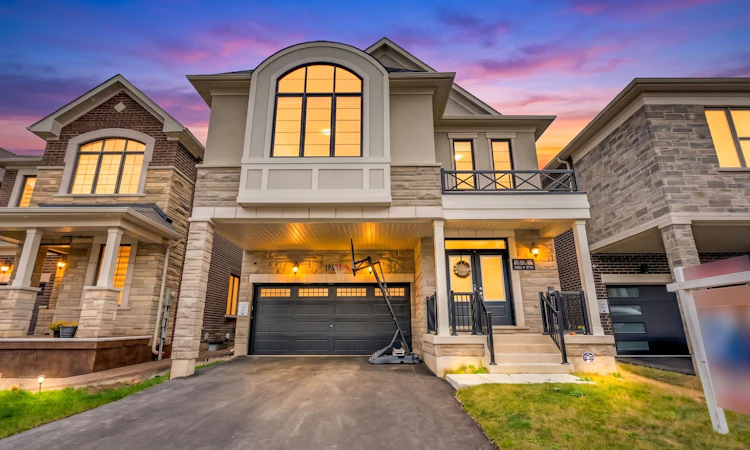
For Sale: 1197 Detlor Heights, Milton, ON - REW
Boost your listing
Listing featured. Your listing will be featured on REW.
View featured placement
$1,399,000
4 + 1 bd • 4 ba • 2500 - 3000 sf • House

1197 Detlor HeightsMilton, ON, L9E 1N9

Walker
  • 4 + 1 Bed
  • 4 Bath
  • 2500 - 3000 Sqft
  • House

About this home

A rare opportunity to own a beautifully upgraded home that combines space, sophistication, functionality, and everyday convenience - A Beautifully Upgraded, Modern Masterpiece Offering Nearly 2,800 Sq. Ft. of Luxurious Living, Exceptional Design, and No Sidewalk for Added Driveway Parking Built in 2024, this meticulously curated home offers nearly 2,800 sq. ft. of beautifully designed living space, featuring thousands of dollars in premium upgrades and the added convenience of no sidewalk for extra driveway parkingBoasting 4 spacious bedrooms and 3 full bathrooms on the upper level, this exceptional home features 9-ft ceilings on both the main and second floors, creating a bright, open, and luxurious atmosphere throughout. The open-concept main floor showcases a chef-inspired kitchen complete with quartz countertops, upgraded cabinetry with soft-close finishes, a large island, ample counter space, and a large walk-in pantry. Premium finishes include wide-plank engineered oak hardwood flooring, oversized 8-ft interior doors, upgraded cabinetry throughout, modern countertops, pot lights with dimmers, upgraded plumbing fixtures and hardware, and oversized trim and baseboards. The thoughtfully designed second floor features a rare bonus family room, ideal for relaxing or entertaining, with the potential to convert into a 5th bedroom. The luxurious primary ensuite offers a glass-enclosed shower, freestanding soaker tub, stone countertops, upgraded cabinetry, and premium plumbing fixtures. Additional highlights include a 200-amp electrical panel, upgraded fireplace mantle, main-floor office nook, convenient second-floor laundry, and a 3-piece basement rough-in, offering exciting possibilities for future customization. Ideally located close to shops, parks, and excellent schools, with convenient access to major amenities and commuting routes, Come Visit this home before it's gone.
Listed by: Umer Farooq, Salesperson, RE/MAX GOLD REALTY INC.

Home facts and features

Price details
List Price
Gross Taxes for 2025
$5,721
Home facts
Bedrooms
4 + 1
Full Bathrooms
4
Parking Spaces
6
Property Type
House
Lot Size
36 ft x 88 ft (3196 ft²)
Depth
88.58
Frontage
36.09
Exterior Finish
Brick
Heating Type
Forced Air, Gas
Cooling
Central Air
Basement Details
Full, Separate Entrance
Community
Agent details
Primary Agent
Umer Farooq
Primary Broker
RE/MAX GOLD REALTY INC.
Listing details
Days on REW
1 Day
MLS® Number
W14089994
Source
Toronto Real Estate Board
Is this your listing? Help it to stand out.

Mortgage Calculator

provided by REW Digital Ltd
Estimated Payments
Purchase Price
Mortgage Total
Down Payment
Amortization
25 Years
Interest Rate
3.99%

Connect with our mortgage partner

Frank Mortgage

Frank Mortgage

Canada's No Fee Mortgage Marketplace

Online mortgage broker offering quick and simple access to Canada's top lenders – compare rates and complete your mortgage in a secure online environment

Connect with a mortgage expert

The displayed rates are provided as guidance only, are not guaranteed, or are to be considered an approval of credit. Approval will be based solely on your personal situation. You are encouraged to speak with a Mortgage Professional for the most accurate information and to determine your eligibility.

Property Insights

Boyne Public School
  • Public
  • JK - 8
Jean Vanier Catholic Secondary School
  • Catholic
  • 9 - 12
St. Benedict Elementary Catholic School
  • Catholic
  • JK - 8
P. L. Robertson Public School
  • Public
  • JK - 8
Anne J. MacArthur Public School
  • Public
  • JK - 8
Escarpment View Public School
  • Public
  • JK - 8
Queen of Heaven Elementary Catholic School
  • Catholic
  • JK - 8
Our Lady of Victory School
  • Catholic
  • JK - 8
Our Lady of Fatima Catholic School
  • Catholic
  • JK - 8
Our Lady of Fatima Catholic Elementary School
  • Catholic
  • JK - 8
School catchments and distances are intended to be used as reference only. To verify enrolment eligibility for a property, contact the school directly.Report Incorrect Info
Listing data is subject to copyright, disclaimer, and additional requirements from the data provider. See our Terms of Use for terms applicable to this listing. Listing data was last updated on 2026-10-17.
We use cookies and other technologies for functionality, security, and to provide you with a personalized experience on our online services. By continuing to use our online services, you agree to our Privacy Policy and Terms of Use. For information on how to adjust your privacy settings, visit our Cookie Policy.
Dismiss






