For Sale: 119 Upper Lorne Beach Road, Kincardine, ON - REW
Boost your listing
Listing featured. Your listing will be featured on REW.
View featured placement
$1,599,900
5 bd • 4 ba • 2000 - 2499 sf • House
119 Upper Lorne Beach Road
Street ViewDirections

119 Upper Lorne Beach RoadKincardine, ON, N0G 2T0

  • 5 Bed
  • 4 Bath
  • 2000 - 2499 Sqft
  • House

About this home

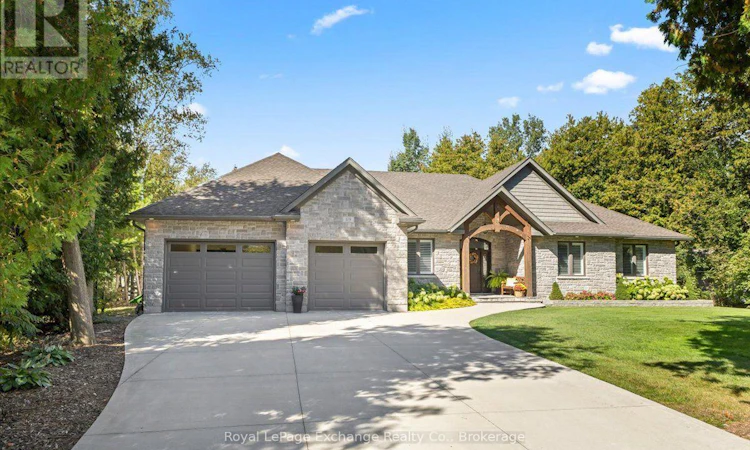
Immaculate 2014 custom Bogdanovic-built bungalow in the coveted lake side community, nestled within its own private enclave with stunning Lake Huron views, breathtaking sunsets & the soothing sound of the water. Offering over 4,000 finished sq.ft. of thoughtfully designed living space, this exceptional home combines effortless one-level living with an expansive finished lower level. As you approach, you'll appreciate the recently poured double concrete driveway & walkway leading to the welcoming covered front porch. The main floor features 3 bedrooms, including a lake-view primary retreat with luxurious 5pc ensuite featuring rain-head shower, soaker tub, walk-in shower, dual vanity and walk-in closet. A 4pc guest bath, 2pc powder room & dedicated home office add convenience. The open-concept living space showcases hardwood floors, gas fireplace with custom built-ins & herringbone stone tile accents & massive windows/sprawling patio door. The dining area flows into the Bruce County cabinetry kitchen with quartz counters, custom backsplash, 13-ft island, panel-ready appliances, double wall oven, induction cooktop & oversized pantry with plug for a chest freezer. A stylish bar area with sink & mini fridge completes the space. Main-floor laundry & a spacious 2.5 car garage with golf simulator & bonus basement access finish the main level. Step outside to a large composite deck with privacy fencing & glass railing, covered dining space, n/g bbq hookup, beautiful gardens, irrigation, & garden shed. With water access just steps away, Lake Huron becomes your backyard-perfect for morning walks, sunsets or a refreshing dip. The finished basement offers a family room with wood-burning stove, 2 bedrooms, 3pc bath, kitchenette with bar sink, microwave, fridge, den, fitness studio with equipment included, "secret" room & large utility room. A rare opportunity offering space, privacy & exceptional lakeside living-perfect for those seeking bungalow living or a growing family. (id:63626)
Listed by: EMILY SCOTT, Broker, Royal LePage Exchange Realty Co.

Home facts and features

Price details
List Price
Gross Taxes for 2025
$11,760
Home facts
Bedrooms
5
Full Bathrooms
3
Partial Bathrooms
1
Parking Spaces
8
Parking Details
Attached Garage, Garage
Property Type
House
Lot Size
100 ft x 162 ft (16290 ft²)
Depth
162.9 feet
Frontage
100.0 feet
Title
Freehold
Style
Bungalow
Exterior Finish
Wood, Stone
Heating Type
Forced air, Natural gas
Cooling
Central air conditioning, Air exchanger
Basement Details
Finished,
Features
Fireplace(s), Sump Pump
Appliances
Cooktop, Dishwasher, Garage door opener, Hood Fan, Microwave, Oven, Refrigerator, Stove, Water Heater, Window Coverings
Agent details
Primary Agent
Primary Broker
Royal LePage Exchange Realty Co.
Listing details
Days on REW
1 Day
MLS® Number
X13835320
Source
Canadian Real Estate Association

Is this your listing? Help it to stand out.

Mortgage Calculator

Estimated Payments
Purchase Price
Mortgage Total
Down Payment
Amortization
25 Years
Interest Rate
3.99%

Connect with our mortgage partner

Frank Mortgage

Frank Mortgage

Canada's No Fee Mortgage Marketplace

Online mortgage broker offering quick and simple access to Canada's top lenders – compare rates and complete your mortgage in a secure online environment

Connect with a mortgage expert

The displayed rates are provided as guidance only, are not guaranteed, or are to be considered an approval of credit. Approval will be based solely on your personal situation. You are encouraged to speak with a Mortgage Professional for the most accurate information and to determine your eligibility.

Property Insights

École Primaire Onslow (Onslow)
  • n/a
  • -
  • In Catchment
École De La Vallée-Des-Voyageurs (Sainte-Marie)
  • n/a
  • -
  • In Catchment
École De La Vallée-Des-Voyageurs (Notre-Dame-De-La-Joie)
  • n/a
  • -
  • In Catchment
École Au Coeur-Des-Collines (Sainte-Cécile)
  • n/a
  • -
  • In Catchment
École Secondaire Des Lacs
  • n/a
  • -
  • In Catchment
École Au Coeur-Des-Collines (La Pêche)
  • n/a
  • -
  • In Catchment
École Des Tournesols (Tournesols, Des)
  • n/a
  • -
  • In Catchment
École Internationale Du Village (Limoges)
  • n/a
  • -
  • In Catchment
École Internationale Du Village (Saint-Paul)
  • n/a
  • -
  • In Catchment
École Des Tournesols (Nouvelle École Primaire À Gatineau)
  • n/a
  • -
  • In Catchment
School catchments and distances are intended to be used as reference only. To verify enrolment eligibility for a property, contact the school directly.Report Incorrect Info
Listing data is subject to copyright, disclaimer, and additional requirements from the data provider. See our Terms of Use for terms applicable to this listing. Listing data was last updated on 2026-09-29.
We use cookies and other technologies for functionality, security, and to provide you with a personalized experience on our online services. By continuing to use our online services, you agree to our Privacy Policy and Terms of Use. For information on how to adjust your privacy settings, visit our Cookie Policy.
Dismiss

