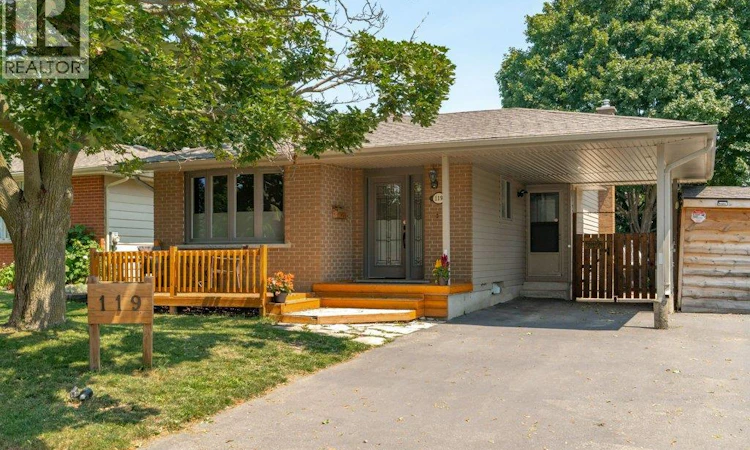
For Sale: 119 Millwood Crescent, Kitchener, ON - REW
Boost your listing
Listing featured. Your listing will be featured on REW.
View featured placement
$745,000
5 bd 2 ba 1999 sf House

119 Millwood CrescentKitchener, ON, N2P 1R4

  • 5 Bed
  • 2 Bath
  • 1999 Sqft
  • House

About this home

Attention investors and Multi generational house hunters! Welcome to this legally recognized 3+2 bedroom, 2-bathroom backsplit Duplex nestled in the highly convenient and sought after neighbourhood of Kitchener West, Doon. True pride of ownership is evident throughout this meticulous property, which boasts excellent, reliable tenancies and a proven track record of rental success. The bright main level offers a spacious three bedroom layout with a full bathroom, painted interior, updated flooring, and stylish light fixtures. The main floor of the home features a functional kitchen and contemporary fixtures that flood the space with light. The lower level houses a completely renovated, legally recognized two bedroom suite that offers a stunning open concept living area and kitchen. This fully permitted unit features a gas fireplace as its cozy centerpiece, alongside an all new contemporary kitchen, a sleek bathroom, and durable modern flooring. Built with structural peace of mind, the suite includes proper egress windows and newly installed drain ties for optimal moisture control. The exterior of the home has been thoughtfully enhanced with a premium, private rear entrance for the lower suite, featuring a covered entry, new patio doors, and poured concrete sidewalk. Tenants will appreciate the widened driveway that provides ample parking, complementing the exterior elements. Mechanical systems have also been fully modernized to include an energy efficient tankless water heater and a fully integrated smoke and carbon monoxide alarm system. With shared utilities making administration straightforward, this property is an effortless addition to any portfolio. Located just minutes from Conestoga College, Highway 401, parks, scenic walking trails, and schools, you can choose to live in one unit and let the tenant pay your mortgage, or keep the excellent tenancies in place for for immediate, turnkey cash flow. (id:63626)
Listed by: SEAN STRONGMAN, Broker of Record, Bosley Real Estate Ltd.

Home facts and features

Price details
List Price
Gross Taxes for 2026
$4,724
Home facts
Bedrooms
5
Full Bathrooms
2
Parking Spaces
5
Parking Details
Carport
Property Type
House
Lot Size
51 ft x 0 ft (5.25 acres)
Depth
Frontage
51.0 feet
Year Built
Built in 1976 (50 yrs old)
Title
Freehold
Exterior Finish
Vinyl siding, Brick Veneer
Heating Type
Forced air, Natural gas
Cooling
Central air conditioning
Basement Details
Finished, Full
Features
Paved driveway
Appliances
Water softener
Agent details
Primary Agent
SEAN STRONGMAN
Primary Broker
Bosley Real Estate Ltd.
Secondary Agent
Secondary Broker
Bosley Real Estate Ltd.
Listing details
Days on REW
1 Day
MLS® Number
40852559
Source
Canadian Real Estate Association

Is this your listing? Help it to stand out.

Mortgage Calculator

Estimated Payments
Purchase Price
Mortgage Total
Down Payment
Amortization
25 Years
Interest Rate
3.99%

Connect with our mortgage partner

REW Money

REW Money

REW Money

Connect with a mortgage expert

The displayed rates are provided as guidance only, are not guaranteed, or are to be considered an approval of credit. Approval will be based solely on your personal situation. You are encouraged to speak with a Mortgage Professional for the most accurate information and to determine your eligibility.

Property Insights

St Kateri Tekakwitha Catholic Elementary School
  • Catholic
  • JK - 8
Pioneer Park Public School
  • Public
  • JK - 6
St Timothy Catholic Elementary School
  • Catholic
  • JK - 8
Brigadoon Public School
  • Public
  • JK - 6
Huron Heights Secondary School
  • Public
  • 9 - 12
J W Gerth Public School
  • Public
  • JK - 5
Country Hills Public School
  • Public
  • JK - 6
Doon Public School
  • Public
  • 6 - 8
ÉÉC Cardinal-Léger
  • Catholic
  • JK - 6
Jean Steckle School
  • Public
  • JK - 8
School catchments and distances are intended to be used as reference only. To verify enrolment eligibility for a property, contact the school directly.Report Incorrect Info
Listing data is subject to copyright, disclaimer, and additional requirements from the data provider. See our Terms of Use for terms applicable to this listing. Listing data was last updated on 2026-07-31.
We use cookies and other technologies for functionality, security, and to provide you with a personalized experience on our online services. By continuing to use our online services, you agree to our Privacy Policy and Terms of Use. For information on how to adjust your privacy settings, visit our Cookie Policy.
Dismiss

