ONE at Keswick Townhomes by Cantiro, Edmonton AB - REW
Boost your listing
ONE at Keswick Townhomes
Edmonton, AB

Other nearby developments

  • Under Construction
    Vermillion
    Vermillion
    Condo
    Edmonton
  • Under Construction
    Village at Griesbach
    Village at Griesbach
    Townhome
    Griesbach
  • Under Construction
    Desrochers Townhomes by StreetSide Developments
    Desrochers Townhomes by StreetSide Developments
    Townhome
    Desrochers Area
New Construction

ONE at Keswick Townhomes

Starting from $338,465
1107 Southwest Keswick Drive
Register Now
Move in TBD
ONE at Keswick Townhomes highlights
Type:
Townhome
Bedrooms:
2 - 3 bedrooms
Units:
0 units
Floors:
N/A floors
Overview
LUXURY TOWNHOMES IN SOUTHWEST EDMONTON
Development Features
Development Overview
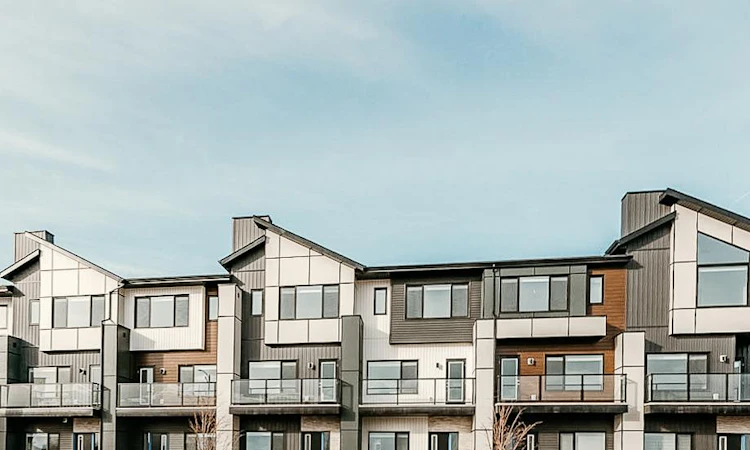
Elevate your lifestyle with a luxury Cantiro Townhome in ONE at Keswick in Southwest Edmonton. With a variety of floor plans to choose from and all the luxuries included, you’re sure to find the home that fits your life perfectly.
Key Features | • Double car garages (with insulated door) | • Private balconies with vinyl decking and glass railings | • 9’ main floors | • Quartz countertops in the kitchen and bathrooms | • Home owner insurance | • Interior blinds | • Engineered sound diffusing common wall | • Oversized windows | • Shingles with lifetime warranty | • Maintenance-free full landscaping | • Visitor parking | Finishing Touches | • Laminate flooring throughout the main level | • Carpet with lifetime stain resistance treatment | • Painted basement floors | • Three coats of paint for all interior walls | Energy Efficient | • Front load washer and dryer | • High efficiency 50 gallon hot water tank | • Programmable thermostat (with touchscreen) | • Energy Star triple-pane windows | • Energy Star lighting | • Insulated basement walls | Gourmet Kitchens | • A stainless steel appliance package (dishwasher and microwave included) | • Pull-out Kohler faucet | • Full height kitchen backsplash | Indulgent Bathrooms | • Clear glass shower door with chrome frame | • Bevelled mirror over pedestal sinks
Developed By
Cantiro logo
Cantiro
Developer
14 active developments

For over 25 years, Cantiro has welcomed families home in over 30 communities across BC, Alberta, and Ontario. Times have changed, but our mission remains the same: creating environments for amazing lives to happen. As we continue to develop new communities and homes for Canadians, we leverage all parts of our award-winning, integrated real estate company to accelerate our growth and deliver exceptional homes, communities, commercial properties, investment opportunities, and residential rental projects.
Cantiro has a proven track record of transforming over 7,000 acres of raw land into thriving communities. We are proud to build award-winning new home designs and quick possessions in Central BC, Edmonton and surrounding areas, Calgary, and Kitchner-Waterloo. At Cantiro, we’re not just building houses but creating futures daily.
View Full Profile

Other developments in Edmonton

Now Selling
Vermillion
10611 Northwest 116 Street
  • Edmonton
  • Edmonton
  • Condo
  • Move in TBA
Now Selling
Village at Griesbach
6334 Greenaway Avenue
  • Griesbach
  • Edmonton
  • Townhome
  • Move in TBA
Now Selling
Desrochers Townhomes by StreetSide Developments
1110 Daniels Link Southwest
  • Desrochers Area
  • Edmonton
  • Townhome
  • Move in TBA
Now Selling
Arbours of Keswick
6245 King Vista Southwest
  • Keswick Area
  • Edmonton
  • Single Family Home
  • Move in TBA

Similar listings in Edmonton

301-10320 113 Street, Edmonton, AB, T5K 1P6
$85,000
301 - 10320 113th Street
  • Oliver
  • Edmonton
  • 2 bd
  • 1 ba
  • 921 sf
Virtual Tour
418-14259 50 Street, Edmonton, AB, T5A 5J2
$169,900
418 - 14259 50th Street
  • Miller
  • Edmonton
  • 2 bd
  • 2 ba
  • 883 sf
14808 55 Street, Edmonton, AB, T5A 2N4
$470,000
14808 55th Street
  • Casselman
  • Edmonton
  • 4 bd
  • 3 ba
  • 2230 sf
Virtual Tour
5435 Hawthorn Run, Edmonton, AB, T6X 3K5
$624,500
5435 Hawthorn Run
  • The Orchards At Ellerslie
  • Edmonton
  • 3 bd
  • 3 ba
  • 2382 sf
We use cookies and other technologies for functionality, security, and to provide you with a personalized experience on our online services. By continuing to use our online services, you agree to our Privacy Policy and Terms of Use. For information on how to adjust your privacy settings, visit our Cookie Policy.
Dismiss
