



 Street View
 Directions
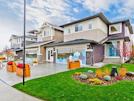

Glendale 17
Contact for pricing
4935 17 Avenue SouthwestComing Soon
Move in TBD
Glendale 17 highlights
Type:
Townhome
Bedrooms:
TBD - TBD bedrooms
Units:
22 units
Floors:
3 floors
Development Features
For Calgarians who want to call Glendale home, Glendale 17 is a proposal for a townhouse-style development that is adaptable to the evolving household needs of residents — steps from transit options including the 45 Street LRT Station, and local area destinations such as parks, schools and amenities. The Land Use Application (LOC2022-0117) has been updated to change the Land Use District from the site’s current Contextual Low Profile (M-C1) District to the Housing Grade-Oriented (H-GO) District. The proposed land use change would enable the development of contextually sensitive low-rise buildings (two to three storeys) clustered around a common courtyard. The development vision proposes 11 townhouse-style units with 11 associated Secondary Suites and 11 enclosed parking stalls; as well as a secure bike and mobility storage room, a secure waste and recycling room, and ±12 trees (with no loss of public trees). A Concurrent Development Permit Application (DP2022-06295) was submitted to the City of Calgary in September 2022.
Mortgage Calculator
Connect with our mortgage partner

Gurkirat Athwal
CIBC Mortgage
Mortgages, made clear. Bank-trained underwriting meets real estate expertise — for buyers, owners, and investors alike.
Connect with a mortgage expert
Connect to a mortgage specialist

Gurkirat Athwal
CIBC Mortgage
Based on your down payment, you may not be able to get the desired purchase price approved. But don’t lose faith, speak with an expert to figure out some options.
The displayed rates are provided as guidance only, are not guaranteed, or are to be considered an approval of credit. Approval will be based solely on your personal situation. You are encouraged to speak with a Mortgage Professional for the most accurate information and to determine your eligibility.


