For Sale: 11874 Tenth Line, Whitchurch-Stouffville, ON - REW
Boost your listing
Listing featured. Your listing will be featured on REW.
View featured placement
$850,000
3 bd • 3 ba • 1500 - 1999 sf • Townhouse

11874 Tenth LineWhitchurch-Stouffville, ON, L4A 0N1

Stouffville
  • 3 Bed
  • 3 Bath
  • 1500 - 1999 Sqft
  • Townhouse

About this home

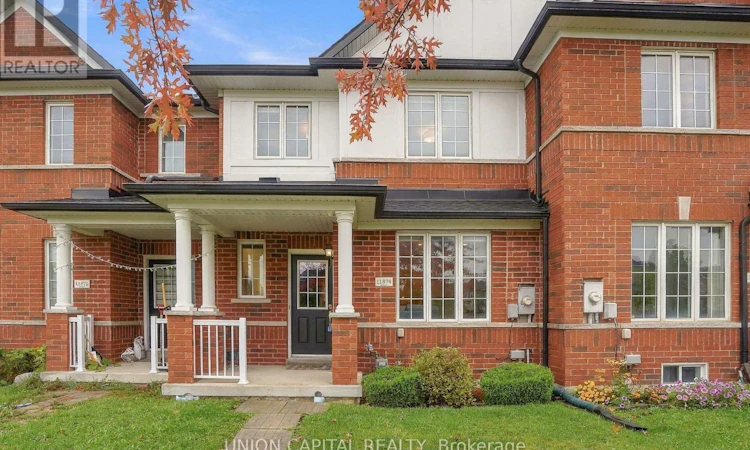
Attention First-Time Buyers! Your Search Ends Here! This is NOT your typical tiny townhome. THIS townhome is FULLY RENOVATED (TASTEFULLY) and is the perfect blend of comfort, style, and ABUNDANT INTERIOR SPACE for your growing family! A solid, well-cared-for home showing PRIDE OF OWNERSHIP (you won't even find a speck of dust)! Buy with PEACE OF MIND. The bright open-concept main floor features HARDWOOD FLOORS and staircase with iron pickets, pot lights, and a laundry room (super convenient). The afternoon sun bathes this home in natural sunlight. Enjoy cooking and entertaining in your SPACIOUS & UPGRADED KITCHEN fully equipped with S/S appliances, ample quality cabinetry with quartz countertops and backsplash, and a breakfast bar for casual dining and a walkout to your fully fenced backyard with INTERLOCKED PATIO & GREEN SPACE and no neighbours looking at you (PRIVATE & QUIET) - perfect for kids, entertaining or dining alfresco and hosting summer BBQs. The 2nd floor also features HARDWOOD FLOORS (NO CARPET) and a very rare SKYTUBE in the roof adding tons of natural light in the upstairs hallway. The spacious master bedroom boasts a walk-in closet and a beautifully RENOVATED 3PC ENSUITE to relax in after a long day. The 2nd and 3rd bedrooms are generously sized with oversized windows and B/I closets and share the modern RENOVATED 4PC BATHROOM. The FINISHED BASEMENT is a SHOWSTOPPER! FULL-SIZED basement means this matches the exact square footage of the home's main first floor, NO WASTED SPACE/USELESS HALLWAYS. Undoubtedly one of the nicest basements with quality workmanship. The flexible open recreation space comes equipped with a dry bar, durable wide planked vinyl flooring, and pot lights. Use this additional living space as a family room, kids play area, or an office. Custom window coverings, upgraded lights and Roof (2025) have all been done too! This home is 100% MOVE-IN READY. And for a very low fee of $73, your laneway will have snow removal taken care of! (id:63626)
Listed by: JANICE KAR LI LAU, Salesperson, UNION CAPITAL REALTY

Home facts and features

Price details
List Price
Gross Taxes for 2026
$4,370
Strata Maintenance Fees
$73 Monthly
Home facts
Bedrooms
3
Full Bathrooms
2
Partial Bathrooms
1
Parking Spaces
2
Parking Details
Garage, Detached Garage
Property Type
Townhouse
Title
Freehold
Exterior Finish
Brick
Heating Type
Forced air, Natural gas
Cooling
Central air conditioning
Basement Details
Finished,
Appliances
Dishwasher, Dryer, Hood Fan, Microwave, Refrigerator, Stove, Washer
Community
Agent details
Primary Agent
Primary Broker
UNION CAPITAL REALTY
Listing details
Days on REW
1 Day
MLS® Number
N14080860
Source
Canadian Real Estate Association

Is this your listing? Help it to stand out.

Mortgage Calculator

provided by REW Digital Ltd
Estimated Payments
Purchase Price
Mortgage Total
Down Payment
Amortization
25 Years
Interest Rate
3.99%

Connect with our mortgage partner

Frank Mortgage

Frank Mortgage

Canada's No Fee Mortgage Marketplace

Online mortgage broker offering quick and simple access to Canada's top lenders – compare rates and complete your mortgage in a secure online environment

Connect with a mortgage expert

The displayed rates are provided as guidance only, are not guaranteed, or are to be considered an approval of credit. Approval will be based solely on your personal situation. You are encouraged to speak with a Mortgage Professional for the most accurate information and to determine your eligibility.

Property Insights

Learning Point Academy
  • Private
  • K - 8
Wendat Village Public School
  • Public
  • JK - 8
Summitview Public School
  • Public
  • JK - 8
St Brigid Catholic Elementary School
  • Catholic
  • JK - 8
St Brendan Catholic School
  • Catholic
  • JK - 8
Pape-François School
  • Catholic
  • K - 8
Harry Bowes Public School
  • Public
  • JK - 8
Stouffville District Secondary School
  • Public
  • 9 - 12
St Mark Catholic Elementary School
  • Catholic
  • JK - 8
Glad Park Public School
  • Public
  • JK - 8
School catchments and distances are intended to be used as reference only. To verify enrolment eligibility for a property, contact the school directly.Report Incorrect Info
Listing data is subject to copyright, disclaimer, and additional requirements from the data provider. See our Terms of Use for terms applicable to this listing. Listing data was last updated on 2026-10-15.
We use cookies and other technologies for functionality, security, and to provide you with a personalized experience on our online services. By continuing to use our online services, you agree to our Privacy Policy and Terms of Use. For information on how to adjust your privacy settings, visit our Cookie Policy.
Dismiss

