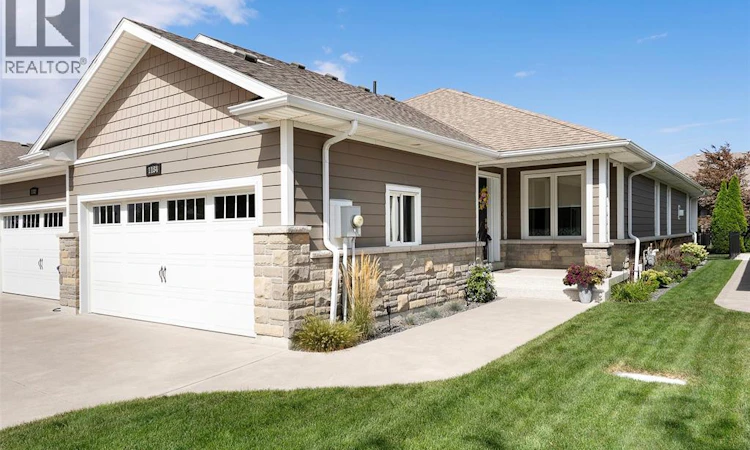
For Sale: 1184 Alliance, Lasalle, ON - REW
Boost your listing
Listing featured. Your listing will be featured on REW.
View featured placement
$669,000
2 bd 2 ba sf Townhouse
1184 Alliance
Street ViewDirections

1184 AllianceLasalle, ON, N9H 0C3

  • 2 Bed
  • 2 Bath
  • Sqft
  • Townhouse

About this home

Welcome to this beautifully designed, ranch-style townhome, lovingly cared for by its original owner and showcasing exceptional custom finishes throughout. Fully freehold with no maintenance fees, this inviting home offers 2 bedrooms, 2 full bathrooms, and effortless main floor living. The bright main living area features a rare, gas fireplace creating an ideal space for relaxing or entertaining. The kitchen offers ample cabinetry, a functional island, and a practical layout that flows seamlessly into the dining and living areas. The spacious primary suite provides a comfortable retreat with excellent closet space and a well-appointed ensuite, while the second bedroom offers flexibility for guests, a home office, or additional living space. The lower level is unfinished, providing an abundance of storage and an open canvas for your imagination. Outside, enjoy a covered rear patio in a truly private backyard that is fully fenced and thoughtfully maintained — an ideal setting for morning coffee, entertaining, or simply enjoying your own peaceful outdoor space. Additional highlights include a front and back lawn sprinkler system, two-car attached garage, main-floor laundry, quality flooring and finishes, and meticulous upkeep throughout. Located in a desirable LaSalle neighbourhood close to schools, parks, shopping, restaurants, trails, and major amenities, this is a rare opportunity to own a home that has been genuinely cared for and thoughtfully maintained by one owner. Move-in ready, exceptionally well kept, and offering the perfect blend of comfort, privacy, and convenience. (id:63626)
Listed by: JAMES FAST, Sales Person, JUMP REALTY INC.

Home facts and features

Price details
List Price
Home facts
Bedrooms
2
Full Bathrooms
2
Parking Details
Attached Garage, Garage
Property Type
Townhouse
Year Built
Built in 2015 (11 yrs old)
Title
Freehold
Style
Ranch
Exterior Finish
Stone
Heating Type
Forced air, Natural gas, Furnace
Cooling
Central air conditioning
Features
Concrete Driveway, Double width or more driveway, Finished Driveway
Appliances
Central Vacuum, Dishwasher, Dryer, Garburator, Microwave Range Hood Combo, Refrigerator, Stove, Washer
Agent details
Primary Agent
JAMES FAST
Primary Broker
JUMP REALTY INC.
Secondary Agent
JESSICA SPITERI
Secondary Broker
JUMP REALTY INC.
Listing details
Days on REW
2 Days
MLS® Number
26021096
Source
Canadian Real Estate Association
Board
Windsor-Essex County Association of REALTORS®

Is this your listing? Help it to stand out.

Mortgage Calculator

Estimated Payments
Purchase Price
Mortgage Total
Down Payment
Amortization
25 Years
Interest Rate
3.99%

Connect with our mortgage partner

REW Money

REW Money

REW Money

Connect with a mortgage expert

The displayed rates are provided as guidance only, are not guaranteed, or are to be considered an approval of credit. Approval will be based solely on your personal situation. You are encouraged to speak with a Mortgage Professional for the most accurate information and to determine your eligibility.

Property Insights

Holy Cross Catholic Elementary School
  • Catholic
  • JK - 8
Our Lady of Mount Carmel Catholic School
  • Catholic
  • JK - 8
St Gabriel Catholic School
  • Catholic
  • JK - 8
Sandwich Secondary School
  • Public
  • 9 - 12
É Élém C Monseigneur Jean Noël
  • Catholic
  • JK - 8
Sandwich West Public School
  • Public
  • JK - 8
Christ the King School
  • Catholic
  • JK - 8
Prince Andrew Public School
  • Public
  • JK - 8
Notre Dame Catholic School
  • Catholic
  • JK - 8
School catchments and distances are intended to be used as reference only. To verify enrolment eligibility for a property, contact the school directly.Report Incorrect Info
Listing data is subject to copyright, disclaimer, and additional requirements from the data provider. See our Terms of Use for terms applicable to this listing. Listing data was last updated on 2026-09-01.
We use cookies and other technologies for functionality, security, and to provide you with a personalized experience on our online services. By continuing to use our online services, you agree to our Privacy Policy and Terms of Use. For information on how to adjust your privacy settings, visit our Cookie Policy.
Dismiss

