For Sale: 1181 Lone Pine Drive, Bracebridge, ON - REW
Boost your listing
Listing featured. Your listing will be featured on REW.
View featured placement
$629,000
4 bd • 2 ba • 2000 - 2499 sf • House

1181 Lone Pine DriveBracebridge, ON, P1L 1X4

  • 4 Bed
  • 2 Bath
  • 2000 - 2499 Sqft
  • House

About this home

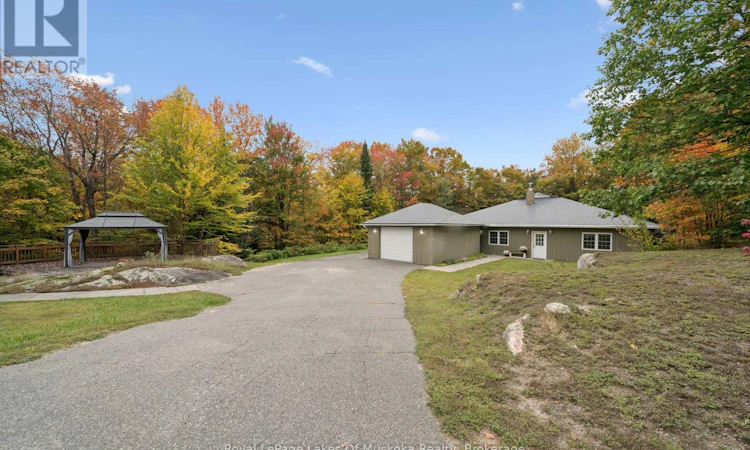
4-BDRM | 2-BATH | 2200 SQFT | 2.5 ACRES | ATTACHED GARAGE | BUNKIE * Located just on the outskirts of town, this level 2.5-acre property (622' x 360') offers 2260 sqft of finished single-story living surrounded by a mature forest and exceptional privacy. Designed for accessibility, the functional layout features spacious open-concept main areas, quiet hideaways, and a large foyer. The home includes 4 spacious bedrooms and 2 bathrooms, highlighted by a primary suite with abundant closet space and a 3-piece ensuite. The peaceful backyard serves as an outdoor retreat, complete with a hot tub, a 14' x 14' bunkie, a wood storage shed, and a gazebo resting directly on natural Canadian Shield out front. This comfortable home features a high-efficiency forced-air propane furnace, central A/C, a cozy living room woodstove, and upgraded attic insulation (combining spray foam with two feet of blown-in fiberglass). Parking and storage are seamless with a double paved driveway and a 22' x 12' attached garage offering direct indoor access. Utilities include high-speed Lakeland Fibre Optic internet, a drilled well, and an owned tankless on-demand hot water heater. For ultimate peace of mind during power outages, an installed GenerLink meter-mounted transfer switch connects to a 7,500W generator (not included) to power your breaker panel, heat, water, and appliances directly. Situated just 8 minutes from downtown Bracebridge and 7 minutes from Highway 11, the home blends country tranquil living with quick access to town amenities. (id:63626)
Listed by: LEA KANE, Broker, Royal LePage Lakes Of Muskoka Realty

Home facts and features

Price details
List Price
Gross Taxes for 2025
$4,294
Home facts
Bedrooms
4
Full Bathrooms
2
Parking Spaces
8
Parking Details
Attached Garage, Garage
Property Type
House
Lot Size
622 ft x 360 ft (5.14 acres)
Depth
360 feet
Frontage
622.0 feet
Title
Freehold
Style
Bungalow
Exterior Finish
Wood
Heating Type
Forced air, Propane
Cooling
Central air conditioning
Features
Level, Level lot, Wooded area
Appliances
Dishwasher, Dryer, Freezer, Hot Tub, Microwave, Refrigerator, Stove, Washer, Water Heater, Water Heater - Tankless, Water Treatment
Agent details
Primary Agent
LEA KANE
Primary Broker
Royal LePage Lakes Of Muskoka Realty
Secondary Agent
PAUL KANE
Secondary Broker
Royal LePage Lakes Of Muskoka Realty
Listing details
Days on REW
4 Days
MLS® Number
X13854576
Source
Canadian Real Estate Association

Is this your listing? Help it to stand out.

Mortgage Calculator

Estimated Payments
Purchase Price
Mortgage Total
Down Payment
Amortization
25 Years
Interest Rate
3.99%

Connect with our mortgage partner

Frank Mortgage

Frank Mortgage

Canada's No Fee Mortgage Marketplace

Online mortgage broker offering quick and simple access to Canada's top lenders – compare rates and complete your mortgage in a secure online environment

Connect with a mortgage expert

The displayed rates are provided as guidance only, are not guaranteed, or are to be considered an approval of credit. Approval will be based solely on your personal situation. You are encouraged to speak with a Mortgage Professional for the most accurate information and to determine your eligibility.

Property Insights

École Primaire Onslow (Onslow)
  • n/a
  • -
  • In Catchment
École De La Vallée-Des-Voyageurs (Sainte-Marie)
  • n/a
  • -
  • In Catchment
École De La Vallée-Des-Voyageurs (Notre-Dame-De-La-Joie)
  • n/a
  • -
  • In Catchment
École Au Coeur-Des-Collines (Sainte-Cécile)
  • n/a
  • -
  • In Catchment
École Secondaire Des Lacs
  • n/a
  • -
  • In Catchment
École Au Coeur-Des-Collines (La Pêche)
  • n/a
  • -
  • In Catchment
École Primaire Wakefield (Centre De Plein Air Wakefield)
  • n/a
  • -
  • In Catchment
École Primaire Wakefield
  • n/a
  • -
  • In Catchment
École Des Tournesols (Tournesols, Des)
  • n/a
  • -
  • In Catchment
École Des Tournesols (Nouvelle École Primaire À Gatineau)
  • n/a
  • -
  • In Catchment
School catchments and distances are intended to be used as reference only. To verify enrolment eligibility for a property, contact the school directly.Report Incorrect Info
Listing data is subject to copyright, disclaimer, and additional requirements from the data provider. See our Terms of Use for terms applicable to this listing. Listing data was last updated on 2026-10-05.
We use cookies and other technologies for functionality, security, and to provide you with a personalized experience on our online services. By continuing to use our online services, you agree to our Privacy Policy and Terms of Use. For information on how to adjust your privacy settings, visit our Cookie Policy.
Dismiss

