For Sale: 118 Tamarack Drive, Central Huron, ON - REW
Boost your listing
Listing featured. Your listing will be featured on REW.
View featured placement
$325,000
2 bd 2 ba 1100 - 1499 sf Mfd/Mobile Home
$325,000

118 Tamarack DriveCentral Huron, ON, N0M 1G0

  • 2 Bed
  • 2 Bath
  • 1100 - 1499 Sqft
  • Mfd/Mobile Home

About this home

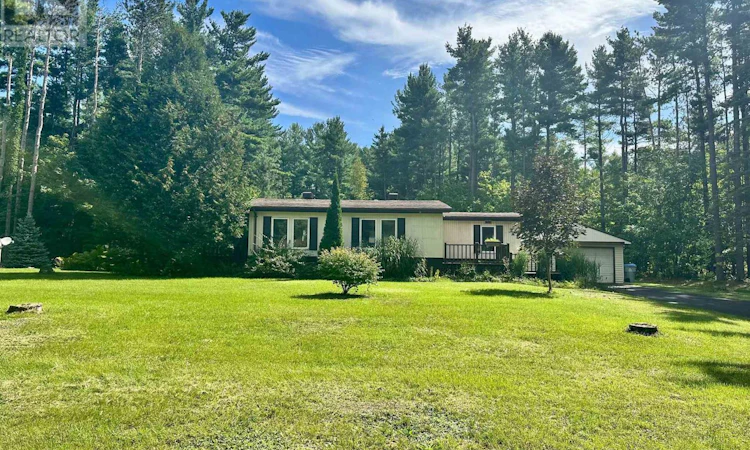
Welcome to Bayfield Pines (5 Min drive to Bayfield) - where nature, comfort and community come together! This beautifully appointed 2-bedroom, 2-bathroom Modular home offers a very spacious, (over 1200 Sq ft.) open-concept living with vaulted ceilings and a cozy gas fireplace, creating the perfect setting for relaxing or entertaining family and friends. The inviting layout provides plenty of room to enjoy one-level living in comfort and styles. The primary bedroom and ensuite bathroom with a large accessible shower is at one end of the home and the other bedroom and bathroom is at the opposite end so when you invite friends or family to visit, they will have their own space! Set on a large, beautifully treed lot, this home lets you experience the beauty of nature every day. Imagine morning coffee on the front or rear decks surrounded by towering trees, peaceful afternoons enjoying your outdoor space, and evenings unwinding in the tranquility of this wonderful community. A 1.5-car garage provides excellent parking and storage, adding to the convenience of this well-maintained home. There's also a Generac Generator so you never have to worry about a hydro outage. Located in Bayfield Pines, a 55+ community, (on Leased land and for only an affordable $551 monthly for new owner) you'll enjoy a relaxed lifestyle surrounded by nature while being just 5 minutes from the charming Village of Bayfield. Stroll along Main Street, browse the unique shops and galleries, enjoy local restaurants, or head down to the beautiful shores of Lake Huron. If you're looking for a peaceful place to call home, serenity and close to everything Bayfield has to offer, this could be the one you've been waiting for! (id:63626)
Listed by: ELAINE COOMBS, Broker, RE/MAX Reliable Realty Inc

Home facts and features

Price details
List Price
$325,000
Gross Taxes for 2026
$1,165
Home facts
Bedrooms
2
Full Bathrooms
2
Parking Spaces
6
Parking Details
Garage, Detached Garage
Property Type
Mfd/Mobile Home
Title
Leasehold
Style
Bungalow
Exterior Finish
Steel
Heating Type
Forced air, Electric, Natural gas
Cooling
Central air conditioning
Basement Details
Crawl space
Features
Fireplace(s), Flat site, Wooded area
Appliances
Dishwasher, Dryer, Garage door opener remote(s), Microwave, Refrigerator, Stove, Washer, Water Heater, Window Coverings
Agent details
Primary Agent
Primary Broker
RE/MAX Reliable Realty Inc
Listing details
Days on REW
1 Day
MLS® Number
X13767330
Source
Canadian Real Estate Association

Is this your listing? Help it to stand out.

Mortgage Calculator

Estimated Payments
Purchase Price
Mortgage Total
Down Payment
Amortization
25 Years
Interest Rate
3.99%

The displayed rates are provided as guidance only, are not guaranteed, or are to be considered an approval of credit. Approval will be based solely on your personal situation. You are encouraged to speak with a Mortgage Professional for the most accurate information and to determine your eligibility.

Property Insights

École Primaire Onslow (Onslow)
  • n/a
  • -
  • In Catchment
École De La Vallée-Des-Voyageurs (Sainte-Marie)
  • n/a
  • -
  • In Catchment
École De La Vallée-Des-Voyageurs (Notre-Dame-De-La-Joie)
  • n/a
  • -
  • In Catchment
École Au Coeur-Des-Collines (Sainte-Cécile)
  • n/a
  • -
  • In Catchment
École Secondaire Des Lacs
  • n/a
  • -
  • In Catchment
École Au Coeur-Des-Collines (La Pêche)
  • n/a
  • -
  • In Catchment
École Des Tournesols (Tournesols, Des)
  • n/a
  • -
  • In Catchment
École Internationale Du Village (Limoges)
  • n/a
  • -
  • In Catchment
École Internationale Du Village (Saint-Paul)
  • n/a
  • -
  • In Catchment
École Lord Aylmer (Lord Aylmer Senior Campus)
  • n/a
  • -
  • In Catchment
School catchments and distances are intended to be used as reference only. To verify enrolment eligibility for a property, contact the school directly.Report Incorrect Info
Listing data is subject to copyright, disclaimer, and additional requirements from the data provider. See our Terms of Use for terms applicable to this listing. Listing data was last updated on 2026-09-11.
We use cookies and other technologies for functionality, security, and to provide you with a personalized experience on our online services. By continuing to use our online services, you agree to our Privacy Policy and Terms of Use. For information on how to adjust your privacy settings, visit our Cookie Policy.
Dismiss

