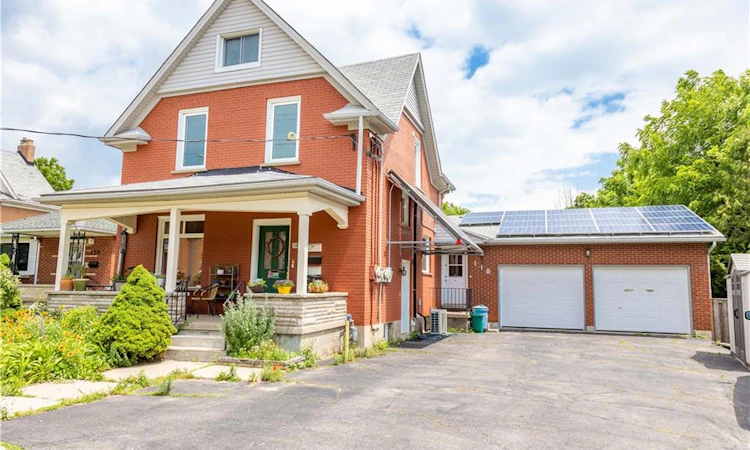
For Sale: 118 Strange Street, Kitchener, ON - REW
Boost your listing
Listing featured. Your listing will be featured on REW.
View featured placement
$859,000
7 bd • 3 ba • 2061 sf • Multifamily

118 Strange StreetKitchener, ON, N2G 1R3

  • 7 Bed
  • 3 Bath
  • 2061 Sqft
  • Multifamily

About this home

An exceptional opportunity to own a totally renovated, owner-occupied triplex offering excellent income potential and the added benefit of living in one unit while generating rental income from the others. This well-maintained property features an extensive list of upgrades and improvements throughout the years. Energy-efficient enhancements include R40 attic insulation, a solar thermal hot water booster system, a 4.3 kW solar photovoltaic system with a MicroFIT contract in place until May 2031, and a new SolarEdge 5 kW inverter installed in 2021. Additional improvements include spray foam insulation on basement walls and headers, an anti-scale water system, a complete Daikin HVAC system installed in 2021 with a 12-year warranty, and a new roof installed in 2021 with a 20-year warranty. The kitchens have been updated, including a new IKEA kitchen with four appliances in 2016 and an updated kitchen with three appliances in the upper apartment in 2022. The main-floor bathroom and entry were renovated in 2023, with a new Bosch dishwasher also installed. Other upgrades include triple-pane windows in the living and dining rooms, a new deck with glass panel railings, main-floor laundry with washer and dryer, an office cabinet and drawer system, a new basement apartment washer, and a Napoleon gas fireplace insert installed in 2024. Six First Alert smoke and carbon monoxide detectors with 10-year lithium power cells were installed throughout the property in 2026. With significant improvements, energy-efficient features, and excellent income potential, this versatile triplex is an ideal opportunity for investors or buyers looking to offset their living expenses while building long-term real estate value.
Listed by: RICHARD STEINMANN, Re/Max Twin City Realty Inc.

Home facts and features

Price details
List Price
Gross Taxes for 2026
$6,229
Home facts
Bedrooms
7
Full Bathrooms
3
Parking Spaces
4
Parking Details
Garage Door Opener, Attached Garage, Asphalt
Property Type
Multifamily
Lot Size
58 ft x 170 ft (9984 ft²)
Depth
170.37
Frontage
58.6
Heating Type
Forced Air,Natural Gas
Cooling
Central Air
Basement Details
Separate Entrance,Walk-Out Access,Full,Finished
Features
Shared, Solar Owned
Appliances
Bike Shed, Freezer In Basement Storage, Garden Shed, Honda Lawnmower, Work Benches In Garage
Agent details
Primary Agent
Primary Broker
Re/Max Twin City Realty Inc.
Listing details
Days on REW
1 Day
MLS® Number
40870094
Source
Information Technology Systems Ontario
Board
Cornerstone Association of REALTORS®
Is this your listing? Help it to stand out.

Mortgage Calculator

provided by REW Digital Ltd
Estimated Payments
Purchase Price
Mortgage Total
Down Payment
Amortization
25 Years
Interest Rate
3.99%

Connect with our mortgage partner

Frank Mortgage

Frank Mortgage

Canada's No Fee Mortgage Marketplace

Online mortgage broker offering quick and simple access to Canada's top lenders – compare rates and complete your mortgage in a secure online environment

Connect with a mortgage expert

The displayed rates are provided as guidance only, are not guaranteed, or are to be considered an approval of credit. Approval will be based solely on your personal situation. You are encouraged to speak with a Mortgage Professional for the most accurate information and to determine your eligibility.

Property Insights

St John Catholic Elementary School
  • Catholic
  • JK - 8
King Edward Public School
  • Public
  • JK - 6
Kitchener Waterloo Collegiate and Vocational School
  • Public
  • 9 - 12
Westmount Public School
  • Public
  • JK - 6
J F Carmichael Public School
  • Public
  • JK - 6
A R Kaufman Public School
  • Public
  • JK - 8
St Don Bosco Catholic Secondary School
  • Catholic
  • 9 - 12
Queensmount Public School
  • Public
  • 7 - 8
Courtland Avenue Public School
  • Public
  • 7 - 8
Margaret Avenue Public School
  • Public
  • 7 - 8
School catchments and distances are intended to be used as reference only. To verify enrolment eligibility for a property, contact the school directly.Report Incorrect Info
Listing data is subject to copyright, disclaimer, and additional requirements from the data provider. See our Terms of Use for terms applicable to this listing. Listing data was last updated on 2026-10-16.
We use cookies and other technologies for functionality, security, and to provide you with a personalized experience on our online services. By continuing to use our online services, you agree to our Privacy Policy and Terms of Use. For information on how to adjust your privacy settings, visit our Cookie Policy.
Dismiss

