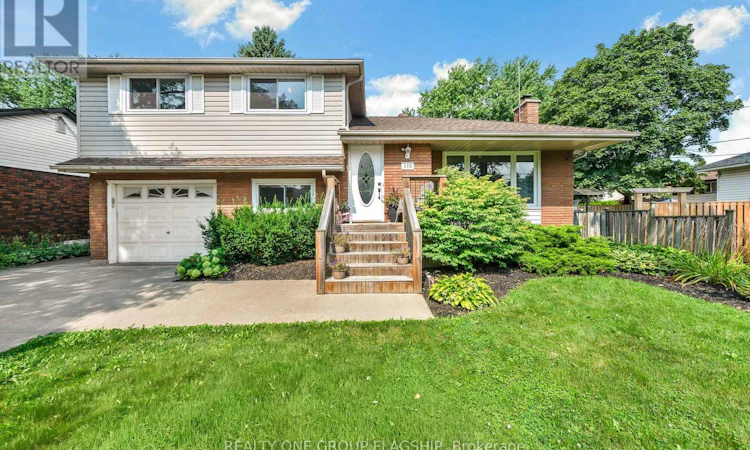
For Sale: 118 Princeton Drive, Hamilton, ON - REW
Boost your listing
Listing featured. Your listing will be featured on REW.
View featured placement
$849,000
4 bd 2 ba 1100 - 1499 sf House

118 Princeton DriveHamilton, ON, L8T 4B7

Sherwood
  • 4 Bed
  • 2 Bath
  • 1100 - 1499 Sqft
  • House

About this home

Welcome to this beautifully landscaped 4-bedroom detached side-split nestled in the highly sought-after Sherwood community of Hamilton. Offering an abundance of space, thoughtful updates, and an incredible backyard retreat with a beautiful inground pool! This home is perfectly suited for both everyday family living and effortless entertaining. The bright, open-concept main floor features beautiful hardwood flooring and a spacious living room filled with natural light. The dining area flows seamlessly into the updated bright kitchen, complete with stone countertops and stainless steel appliances, while overlooking the private, beautifully landscaped backyard and inviting in-ground pool. Step outside and discover your own private oasis, designed for summer gatherings and relaxed evenings alike. The in-ground pool is surrounded by mature landscaping and complemented by a covered outdoor entertaining area, creating the perfect setting for hosting family and friends. The home's versatile layout provides plenty of room for everyone, including four well-appointed bedrooms and an updated and renovated basement recreation room offering an ideal space for movie nights, games, a home gym, or additional family living. Parking is a standout feature, with a private double driveway providing parking for up to four vehicles, plus a single attached garage offering additional indoor parking and storage. An additional detached garage/workspace equipped with electrical panel in the backyard adds even more flexibility and endless possibilities for a workshop, hobby space, storage, or future use. Located in the desirable Sherwood neighborhood, this exceptional home combines space, functionality, and an incredible outdoor lifestyle in one of Hamilton's sought-after communities. A wonderful opportunity to make this inviting property your next home! (id:63626)
Listed by: KURTIS HORVAT, Salesperson, REALTY ONE GROUP FLAGSHIP

Home facts and features

Price details
List Price
Gross Taxes for 2026
$6,151
Home facts
Bedrooms
4
Full Bathrooms
1
Partial Bathrooms
1
Parking Spaces
5
Parking Details
Attached Garage, Garage
Property Type
House
Depth
119.4 feet
Frontage
55.0 feet
Title
Freehold
Exterior Finish
Brick, Aluminum siding
Heating Type
Forced air, Natural gas
Cooling
Central air conditioning
Pool
Indoor Pool
Basement Details
Finished,
Appliances
Dishwasher, Dryer, Garage door opener, Microwave, Refrigerator, Stove, Washer, Window Coverings
Community
Agent details
Primary Agent
KURTIS HORVAT
Primary Broker
REALTY ONE GROUP FLAGSHIP
Listing details
Days on REW
1 Day
MLS® Number
X13672624
Source
Canadian Real Estate Association

Is this your listing? Help it to stand out.

Mortgage Calculator

Estimated Payments
Purchase Price
Mortgage Total
Down Payment
Amortization
25 Years
Interest Rate
3.99%

Connect with our mortgage partner

REW Money

REW Money

REW Money

Connect with a mortgage expert

The displayed rates are provided as guidance only, are not guaranteed, or are to be considered an approval of credit. Approval will be based solely on your personal situation. You are encouraged to speak with a Mortgage Professional for the most accurate information and to determine your eligibility.

Property Insights

É Élém Pavillon de la jeunesse
  • Public
  • JK - 6
Sherwood School
  • Public
  • 9 - 12
St. Margaret Mary Catholic Elementary School
  • Catholic
  • JK - 8
Huntington Park Junior Public School
  • Public
  • JK - 8
Highview Public School
  • Public
  • JK - 8
Rosedale Elementary School
  • Public
  • JK - 5
Mère-Teresa
  • Catholic
  • 7 - 12
A M Cunningham Junior Public School
  • Public
  • JK - 5
St. Anthony Daniel Catholic Elementary School
  • Catholic
  • JK - 8
St. John the Baptist Catholic Elementary School
  • Catholic
  • JK - 8
School catchments and distances are intended to be used as reference only. To verify enrolment eligibility for a property, contact the school directly.Report Incorrect Info
Listing data is subject to copyright, disclaimer, and additional requirements from the data provider. See our Terms of Use for terms applicable to this listing. Listing data was last updated on 2026-08-13.
We use cookies and other technologies for functionality, security, and to provide you with a personalized experience on our online services. By continuing to use our online services, you agree to our Privacy Policy and Terms of Use. For information on how to adjust your privacy settings, visit our Cookie Policy.
Dismiss

