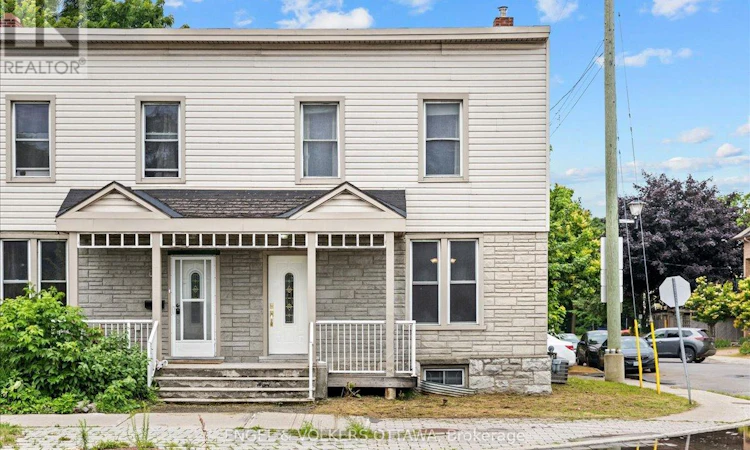
For Sale: 118 King Edward Avenue, Ottawa, ON - REW
Boost your listing
Listing featured. Your listing will be featured on REW.
View featured placement
$575,000
3 bd • 3 ba • 1500 - 1999 sf • Townhouse

118 King Edward AvenueOttawa, ON, K1N 7L1

Byward Market
  • 3 Bed
  • 3 Bath
  • 1500 - 1999 Sqft
  • Townhouse

About this home

Perfectly situated between Cathcart Park and Bordeleau Park, this charming 3-bedroom, 2.5-bath end-unit townhome offers an exceptional setting in the heart of downtown Ottawa. Steps from the Rideau River, enjoy peaceful walks along the water while remaining close to the ByWard Market, University of Ottawa, Global Affairs, public transit, LRT, and the many amenities of downtown living. An excellent opportunity for first-time buyers and investors alike. A covered front porch welcomes you into an enclosed foyer before opening to the impressive living and dining area. Soaring ceilings and large windows create a bright, airy atmosphere, while graceful arched walls, gleaming hardwood floors, high baseboards, and rich wood trim give the space a timeless aesthetic and a distinctive sense of character. The generous kitchen features a full eat-in area and direct access to a private deck, ideal for outdoor dining and BBQs. A powder room and convenient laundry area with additional storage complete the main level. Upstairs, the thoughtfully designed split layout provides a welcome sense of separation. The spacious primary bedroom, complete with double closets and a private ensuite, is positioned alongside the second bedroom on one side of the hall. A few steps down, the third bedroom and second full bathroom are privately situated on the opposite side, creating added separation that lends itself well to a home office, guest quarters, or additional privacy for a tenanted arrangement. The partially finished lower level provides additional flexibility for a recreation room or home office, along with two sizeable storage areas. Nestled between two neighbourhood parks, with the Rideau River nearby and downtown amenities within easy reach, the property offers an appealing balance of residential character, green space, and urban accessibility. Recent high-value updates include the roof (2025), furnace (2024), and air conditioning (2023). (id:63626)
Listed by: Maryam Ouach, Salesperson, ENGEL & VOLKERS OTTAWA

Home facts and features

Price details
List Price
Gross Taxes for 2026
$6,017
Home facts
Bedrooms
3
Full Bathrooms
2
Partial Bathrooms
1
Parking Spaces
1
Parking Details
No Garage
Property Type
Townhouse
Title
Freehold
Exterior Finish
Brick, Vinyl siding
Heating Type
Forced air, Natural gas
Cooling
Central air conditioning
Basement Details
Partially finished, Partial
Features
Lane
Appliances
Dishwasher, Dryer, Hood Fan, Microwave, Refrigerator, Stove, Washer
Community
Agent details
Primary Agent
Maryam Ouach
Primary Broker
ENGEL & VOLKERS OTTAWA
Listing details
Days on REW
1 Day
MLS® Number
X13840012
Source
Canadian Real Estate Association
Board
Ottawa Real Estate Board

Is this your listing? Help it to stand out.

Mortgage Calculator

Estimated Payments
Purchase Price
Mortgage Total
Down Payment
Amortization
25 Years
Interest Rate
3.99%

Connect with our mortgage partner

Frank Mortgage

Frank Mortgage

Canada's No Fee Mortgage Marketplace

Online mortgage broker offering quick and simple access to Canada's top lenders – compare rates and complete your mortgage in a secure online environment

Connect with a mortgage expert

The displayed rates are provided as guidance only, are not guaranteed, or are to be considered an approval of credit. Approval will be based solely on your personal situation. You are encouraged to speak with a Mortgage Professional for the most accurate information and to determine your eligibility.

Property Insights

ÉSP De La Salle
  • Public
  • 9 - 12
ÉEP De la Salle
  • Public
  • 7 - 8
York Street Public School
  • Public
  • JK - 8
É Élém C Sainte-Anne
  • Catholic
  • JK - 8
ÉEP Francojeunesse
  • Public
  • JK - 6
St Brigid Elementary School
  • Catholic
  • JK - 6
Lisgar Collegiate Institute
  • Public
  • 9 - 12
ÉEP Trille des Bois
  • Public
  • JK - 8
ÉEP Le Trillium
  • Public
  • JK - 6
Répit-Transit
  • Public
  • JK - 12
School catchments and distances are intended to be used as reference only. To verify enrolment eligibility for a property, contact the school directly.Report Incorrect Info
Listing data is subject to copyright, disclaimer, and additional requirements from the data provider. See our Terms of Use for terms applicable to this listing. Listing data was last updated on 2026-09-29.
We use cookies and other technologies for functionality, security, and to provide you with a personalized experience on our online services. By continuing to use our online services, you agree to our Privacy Policy and Terms of Use. For information on how to adjust your privacy settings, visit our Cookie Policy.
Dismiss

