For Sale: 118 Jacqueline Boulevard, Hamilton, ON - REW
Boost your listing
Listing featured. Your listing will be featured on REW.
View featured placement
$939,900
5 bd • 4 ba • 2482 sf • House

118 Jacqueline BoulevardHamilton, ON, L9B 2R2

Allison
  • 5 Bed
  • 4 Bath
  • 2482 Sqft
  • House

About this home

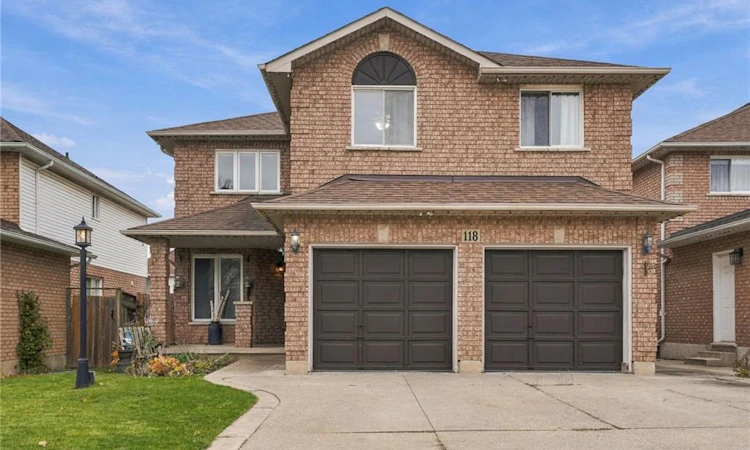
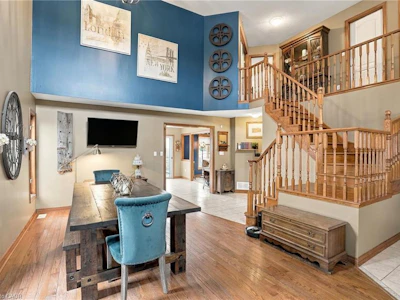
Some homes make an impression the moment you walk through the door, and 118 Jacqueline is one of them. A welcoming entrance opens into a stunning living and dining area, where soaring vaulted ceilings, beautiful hardwood floors, and an impressive staircase overlooking the main level create an incredible sense of openness. Offering 2,482 square feet above grade living space, this home is designed for comfortable family living and effortless entertaining. The main floor features a generous kitchen with ample cabinetry and workspace, along with a separate family room featuring a cozy fireplace, perfect for gathering with family or unwinding at the end of the day. Upstairs, you’ll find four bedrooms, including a primary retreat complete with a walk-in closet and private four-piece ensuite. The finished basement adds another dimension to the home with an in-law suite featuring its own kitchen, living room, bedroom with ensuite bathroom and dedicated laundry room. With two kitchens and two laundry rooms, the layout is well suited for extended family or multigenerational living. A double-car garage adds everyday convenience. And then there’s the location. Set within an established Hamilton Mountain neighbourhood, 118 Jacqueline is surrounded by parks, green spaces and recreational opportunities, with schools, shopping, restaurants and easy access to the highway all just minutes away. A home that brings together comfort, flexibility and a location that makes everyday living easy. Don’t be TOO LATE*! *REG TM. RSA.
Listed by
34 years experience
English
15 Awards
458 Recommendations

Home facts and features

Price details
List Price
Gross Taxes for 2026
$7,646
Home facts
Bedrooms
5
Full Bathrooms
3
Partial Bathrooms
1
Parking Spaces
6
Parking Details
Attached Garage, Concrete, Inside Entry
Property Type
House
Lot Size
42 ft x 104 ft (4421 ft²)
Depth
104.99
Frontage
42.1
Year Built
Built in 1998 (28 yrs old)
Style
Traditional
Heating Type
Forced Air,Natural Gas
Cooling
Central Air
Basement Details
Full,Finished
Features
Gas
Appliances
Downstairs Washer/dryer, Elf, Hot Tub (as Is), Other, Shed, X2 Dishwashers, X2 Microwave, X2 Refrigerator, X2 Stove
Community
Agent details
Primary Agent
Primary Broker
RE/MAX Escarpment Realty Inc.
Listing details
Days on REW
3 Days
MLS® Number
40879271
Source
Information Technology Systems Ontario
Board
Cornerstone Association of REALTORS®
Is this your listing? Help it to stand out.

Mortgage Calculator

provided by REW Digital Ltd
Estimated Payments
Purchase Price
Mortgage Total
Down Payment
Amortization
25 Years
Interest Rate
3.99%

Connect with our mortgage partner

Frank Mortgage

Frank Mortgage

Canada's No Fee Mortgage Marketplace

Online mortgage broker offering quick and simple access to Canada's top lenders – compare rates and complete your mortgage in a secure online environment

Connect with a mortgage expert

The displayed rates are provided as guidance only, are not guaranteed, or are to be considered an approval of credit. Approval will be based solely on your personal situation. You are encouraged to speak with a Mortgage Professional for the most accurate information and to determine your eligibility.

Property Insights

Helen Detwiler Junior Elementary School
  • Public
  • JK - 8
Corpus Christi Catholic Elementary School
  • Catholic
  • JK - 8
St. Marguerite d'Youville Catholic Elementary School
  • Catholic
  • JK - 8
Ray Lewis Elementary School
  • Public
  • JK - 8
St. John Paul II Catholic Elementary School
  • Catholic
  • JK - 8
Guido de Bres Christian High School
  • Private
  • 9 - 12
St. Jean de Brebeuf Catholic Secondary School
  • Catholic
  • 9 - 12
James MacDonald Public School
  • Public
  • JK - 6
St. Thérèse of Lisieux Catholic Elementary School
  • Catholic
  • JK - 8
Pauline Johnson Public School
  • Public
  • JK - 8
School catchments and distances are intended to be used as reference only. To verify enrolment eligibility for a property, contact the school directly.Report Incorrect Info
Listing data is subject to copyright, disclaimer, and additional requirements from the data provider. See our Terms of Use for terms applicable to this listing. Listing data was last updated on 2026-11-20.
We use cookies and other technologies for functionality, security, and to provide you with a personalized experience on our online services. By continuing to use our online services, you agree to our Privacy Policy and Terms of Use. For information on how to adjust your privacy settings, visit our Cookie Policy.
Dismiss