For Sale: 117 Sunrise Lane, Drummond, ON - REW
Boost your listing
Listing featured. Your listing will be featured on REW.
View featured placement
$1,983,000
4 bd 3 ba 2000 - 2499 sf House

117 Sunrise LaneDrummond, ON, K7H 0H2

  • 4 Bed
  • 3 Bath
  • 2000 - 2499 Sqft
  • House

About this home

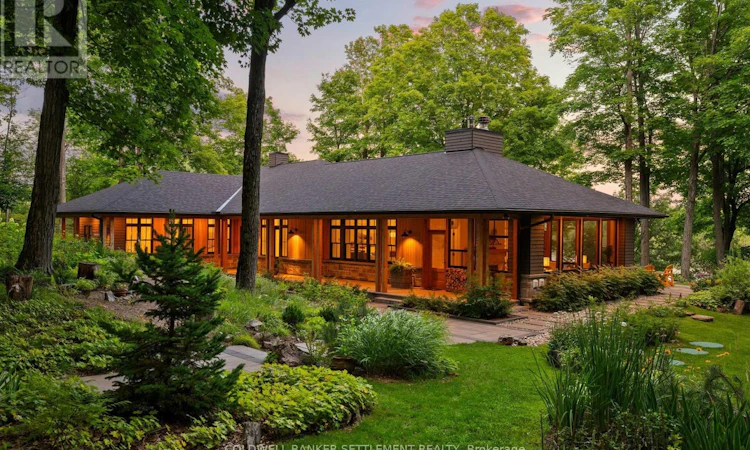
Remarkable privacy, inspired architecture & over 240 feet of prime Otty Lake shoreline define this custom year round waterfront home. Located in a wonderful Otty Lake neighbourhood, less than 10 minutes from Historic Perth & approximately one hour from Ottawa, this thoughtfully designed residence was custom built by one of Perth's premium home builders. Deep Frank Lloyd Wright inspired cedar soffit overhangs, natural fir columns & select cedar panels create a distinctive architectural presence, while high R value construction, triple glazed windows & a heated slab foundation provide year round comfort & efficiency. The bright interior features wide plank hardwood floors, vaulted ceilings & expansive windows framing the forest & lake. The open concept kitchen, dining & living areas are ideal for everyday living & entertaining. The custom kitchen features a remarkable 14 foot island, abundant cabinetry, generous counter space, stainless appliances, walk in pantry, coffee bar & cocktail bar. The living room centres around a floor to ceiling stone fireplace, with doors opening to a screened porch complete with its own stone fireplace, ideal for morning coffee, evening drinks, family games or relaxing to the sound of loons. The lakeside primary suite enjoys beautiful views, a well appointed ensuite & built in storage. The second bedroom includes a custom built in desk, while the third offers a private exterior entry. A spacious laundry room includes a sink & convenient exterior access. Professionally landscaped grounds encompass approximately 3 acres of mature woodland, with no neighbouring homes visible from much of the property. Enjoy the lakeside terrace, main dock, separate kayak dock, gardens, swimming & boating. A detached single car garage provides storage & workshop space, complemented by a custom guest suite with private bedroom & 3 piece bathroom. A special property where architecture, craftsmanship, privacy & waterfront setting come together. (id:63626)
Listed by: Andrew Rivington, Salesperson, COLDWELL BANKER SETTLEMENT REALTY

Home facts and features

Price details
List Price
Gross Taxes for 2026
$8,842
Home facts
Bedrooms
4
Full Bathrooms
3
Parking Spaces
9
Parking Details
Garage, Detached Garage
Property Type
House
Depth
547 feet
Frontage
242.7 feet
Title
Freehold
Style
Bungalow
Exterior Finish
Wood, Stone
Heating Type
Heat Pump, Radiant heat, Electric, Propane, Wood
Cooling
Ventilation system, Wall unit
Features
Carpet Free, Fireplace(s), Irregular lot size, Rocky, Rolling, Separate Heating Controls, Sloping, Smoke Detectors, Wooded area
Appliances
Blinds, Dishwasher, Dryer, Garage door opener remote(s), Hood Fan, Microwave, Refrigerator, Stove, Washer, Water Heater, Water Heater - Tankless
Agent details
Primary Agent
Andrew Rivington
Primary Broker
COLDWELL BANKER SETTLEMENT REALTY
Listing details
Days on REW
2 Days
MLS® Number
X13668326
Source
Canadian Real Estate Association
Board
Rideau - St. Lawrence Real Estate Board

Is this your listing? Help it to stand out.

Mortgage Calculator

Estimated Payments
Purchase Price
Mortgage Total
Down Payment
Amortization
25 Years
Interest Rate
3.99%

Connect with our mortgage partner

REW Money

REW Money

REW Money

Connect with a mortgage expert

The displayed rates are provided as guidance only, are not guaranteed, or are to be considered an approval of credit. Approval will be based solely on your personal situation. You are encouraged to speak with a Mortgage Professional for the most accurate information and to determine your eligibility.

Property Insights

St. John Intermediate School
  • Catholic
  • 7 - 8
St John Catholic High School
  • Catholic
  • 9 - 12
School catchments and distances are intended to be used as reference only. To verify enrolment eligibility for a property, contact the school directly.Report Incorrect Info
Listing data is subject to copyright, disclaimer, and additional requirements from the data provider. See our Terms of Use for terms applicable to this listing. Listing data was last updated on 2026-08-14.
We use cookies and other technologies for functionality, security, and to provide you with a personalized experience on our online services. By continuing to use our online services, you agree to our Privacy Policy and Terms of Use. For information on how to adjust your privacy settings, visit our Cookie Policy.
Dismiss

