For Sale: 117 Johanna Street, Mississippi Mills, ON - REW
Boost your listing
Listing featured. Your listing will be featured on REW.
View featured placement
$874,900
3 bd 3 ba 1500 - 1999 sf House
117 Johanna Street
Street ViewDirections

117 Johanna StreetMississippi Mills, ON, K0A 1A0

  • 3 Bed
  • 3 Bath
  • 1500 - 1999 Sqft
  • House

About this home

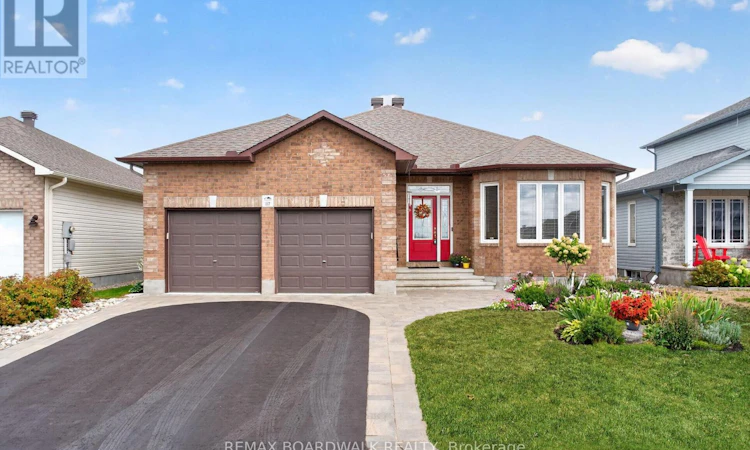
Oversized Belmont Modified Bungalow Model w/Customized Interior, Meticulously Maintained by Original Owners w/Well thought-out high-end finishes throughout in the highly sought after Riverfront Estates. Located in the heart of Almonte down the street from the Mississippi River this exceptional bungalow is in impeccable condition, it's the home you have been waiting for! 2' Wider & 1' Deeper Bungalow w/9 FT Ceilings on a Premium lot w/No Rear Neighbours, this bungalow has a spacious feel. Manicured Gardens & Interlock lead into a Spacious Tiled Entrance w/Beveled Glass Doors leading to the front Living Rm w/a wall of Windows for tons of natural light. Rich Hardwood & Tile flow throughout the main flr. Entertainment Size Kitchen w/Solid Wood Cabinets, Granite Counters w/Break Bar, Tile Backsplash w/Under Valance Lighting, SS Appliances, Pendants & Pot Lights + a Custom Pantry! Spacious Dining Rm flows off the Kitchen w/beautiful fixture & is open to a Grand Great Rm w/Gas Fp & Patio Doors leading to the Fully Fenced Backyard w/Landscaped Gardens, Deck w/Gazebo (10' x 13') & Interlock Patio. Convenient Main Flr Laundry/Mud Rm w/Garage Access w/Custom Shelving offering superb storage & 11'1 Ceilings. Tranquil Primary Suite boasts a custom Feature Wall, WIC, a Remodeled 3PC Spa Ensuite w/Oversized Glass Custom Shower, Lg Tile & Quartz Counters. 2nd Bdrm features a Custom Feature Wall w/nearby Full Bath w/Modern Tile Flrs, Granite Counters & Sun Tunnel. Fully Fin Bsmt expands your living space w/a bright Family Rm, cozy Sitting area w/wainscotting, a dedicated Home Office, 3PC Bath & a Spacious 3rd Bdrm w/Oversized WIC & Plenty of unfinished storage space- w/space for a Gym & Workshop! Unbeatably situated just 3 min from Almonte General Hospital, 4 min to essential amenities, 5 min to the iconic shops & dining on Mill St, bungalows of this caliber are a rare find! 24Hr Irrevocable on all offers. Grass in front of home virtually staged- will be lush & green in few weeks. (id:63626)
Listed by: Brooke Ritchie, Salesperson, REMAX BOARDWALK REALTY

Home facts and features

Price details
List Price
Gross Taxes for 2026
$5,129
Home facts
Bedrooms
3
Full Bathrooms
3
Parking Spaces
6
Parking Details
Garage, Attached Garage
Property Type
House
Lot Size
50 ft x 118 ft (5930 ft²)
Depth
118.6 feet
Frontage
50.0 feet
Title
Freehold
Style
Bungalow
Exterior Finish
Brick, Vinyl siding
Heating Type
Forced air, Natural gas
Cooling
Central air conditioning
Basement Details
Finished, Full
Features
Alarm system, Fireplace(s)
Appliances
Alarm System, Blinds, Dishwasher, Dryer, Garage door opener, Hood Fan, Microwave, Range, Refrigerator, Stove, Washer, Water Treatment, Water purifier, Water softener
Agent details
Primary Agent
Brooke Ritchie
Primary Broker
REMAX BOARDWALK REALTY
Secondary Agent
Jenna Ritchie
Secondary Broker
REMAX BOARDWALK REALTY
Listing details
Days on REW
1 Day
MLS® Number
X13766872
Source
Canadian Real Estate Association
Board
Ottawa Real Estate Board

Is this your listing? Help it to stand out.

Mortgage Calculator

Estimated Payments
Purchase Price
Mortgage Total
Down Payment
Amortization
25 Years
Interest Rate
3.99%

Connect with our mortgage partner

REW Money

REW Money

REW Money

Connect with a mortgage expert

The displayed rates are provided as guidance only, are not guaranteed, or are to be considered an approval of credit. Approval will be based solely on your personal situation. You are encouraged to speak with a Mortgage Professional for the most accurate information and to determine your eligibility.

Property Insights

Holy Name of Mary School
  • Catholic
  • JK - 8
R Tait McKenzie Public School
  • Public
  • JK - 6
Naismith Memorial Public School
  • Public
  • JK - 6
Almonte District High School
  • Public
  • 7 - 12
School catchments and distances are intended to be used as reference only. To verify enrolment eligibility for a property, contact the school directly.Report Incorrect Info
Listing data is subject to copyright, disclaimer, and additional requirements from the data provider. See our Terms of Use for terms applicable to this listing. Listing data was last updated on 2026-09-10.
We use cookies and other technologies for functionality, security, and to provide you with a personalized experience on our online services. By continuing to use our online services, you agree to our Privacy Policy and Terms of Use. For information on how to adjust your privacy settings, visit our Cookie Policy.
Dismiss

