For Sale: 117 Gadwall Avenue, Barrie, ON - REW
Boost your listing
Listing featured. Your listing will be featured on REW.
View featured placement
$599,900
3 bd • 3 ba • 1100 - 1500 sf • Townhouse

117 Gadwall AvenueBarrie, ON, L4N 8X2

Painswick South
  • 3 Bed
  • 3 Bath
  • 1100 - 1500 Sqft
  • Townhouse

About this home

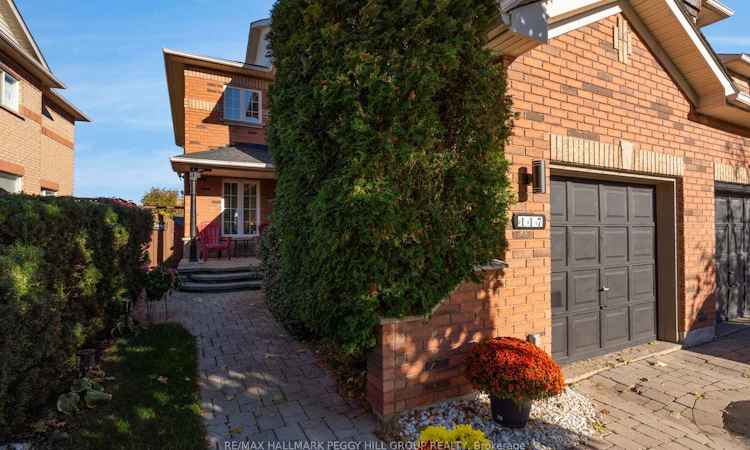
END-UNIT TOWNHOME WITH AN UPDATED KITCHEN, PRIVATE FENCED BACKYARD & EVERYTHING SOUTH BARRIE HAS TO OFFER JUST MINUTES AWAY! At 117 Gadwall Avenue, there's a little more to love about coming home, starting with the added appeal of an end-unit design, a brick exterior complemented by mature landscaping, an interlock walkway and a covered front porch, all leading into a beautifully maintained interior. The living room has hardwood floors, a gas fireplace framed by a classic white mantel and an inviting spot to curl up on the sofa for a favourite film or spend an evening catching up long after dinner. Hardwood continues into the dining area, where Sunday dinner calls for the good dishes and nobody's in a hurry to leave the table. The eat-in kitchen pairs white cabinetry with updated marble-look countertops and a subway tile backsplash, while the breakfast area opens directly to the backyard. A fenced yard and gazebo-covered patio make it easy to fire up the barbecue, enjoy a quiet afternoon with a book or spend a summer evening catching up with friends. On the second level, the primary bedroom features a beautiful bay window, generous closet space and a 4-piece ensuite. The two additional bedrooms offer flexibility for changing needs, with a second full bathroom completing the upper level. The unfinished basement offers additional storage and the potential to create more living space in the future, whether for movie nights, hobbies or a home gym. Lovingly cared for by its original owners, this home enjoys a sought-after South Barrie location where just about everything is close by. Schools, parks, recreation, shopping and restaurants are only minutes away, while Barrie South GO Station and Highway 400 make commuting easier and weekend getaways a lot more tempting.
Listed by: Peggy Hill, RE/MAX HALLMARK PEGGY HILL GROUP REALTY

Home facts and features

Price details
List Price
Gross Taxes for 2026
$4,226
Home facts
Bedrooms
3
Full Bathrooms
3
Parking Spaces
3
Parking Details
Private
Property Type
Townhouse
Year Built
16 - 30 yrs old
Exterior Finish
Brick
Heating Type
Forced Air, Gas
Cooling
Central Air
Basement Details
Unfinished
Features
Carbon Monoxide Detectors, Golf, Landscaped, Library, Park, Place Of Worship, Public Transit, School, Smoke Detector, Year Round Living
Community
Agent details
Primary Agent
Primary Broker
RE/MAX HALLMARK PEGGY HILL GROUP REALTY
Secondary Agent
Sherry Findlay
Secondary Broker
RE/MAX HALLMARK PEGGY HILL GROUP REALTY
Listing details
Days on REW
1 Day
MLS® Number
S14110784
Source
Toronto Real Estate Board
Is this your listing? Help it to stand out.

Mortgage Calculator

provided by REW Digital Ltd
Estimated Payments
Purchase Price
Mortgage Total
Down Payment
Amortization
25 Years
Interest Rate
3.99%

Connect with our mortgage partner

Frank Mortgage

Frank Mortgage

Canada's No Fee Mortgage Marketplace

Online mortgage broker offering quick and simple access to Canada's top lenders – compare rates and complete your mortgage in a secure online environment

Connect with a mortgage expert

The displayed rates are provided as guidance only, are not guaranteed, or are to be considered an approval of credit. Approval will be based solely on your personal situation. You are encouraged to speak with a Mortgage Professional for the most accurate information and to determine your eligibility.

Property Insights

Willow Landing Elementary School
  • Public
  • JK - 8
St Michael the Archangel Catholic Elementary School
  • Catholic
  • JK - 8
Mapleview Heights Elementary School
  • Public
  • JK - 8
É Élém La Source
  • Public
  • JK - 6
Warnica Public School
  • Public
  • JK - 8
St. John Paul II School
  • Catholic
  • JK - 8
Assikinack Public School
  • Public
  • JK - 8
St Peter's Secondary School
  • Catholic
  • 9 - 12
Innisdale Secondary School
  • Public
  • 9 - 12
Allandale Heights Public School
  • Public
  • JK - 8
School catchments and distances are intended to be used as reference only. To verify enrolment eligibility for a property, contact the school directly.Report Incorrect Info
Listing data is subject to copyright, disclaimer, and additional requirements from the data provider. See our Terms of Use for terms applicable to this listing. Listing data was last updated on 2026-10-23.
We use cookies and other technologies for functionality, security, and to provide you with a personalized experience on our online services. By continuing to use our online services, you agree to our Privacy Policy and Terms of Use. For information on how to adjust your privacy settings, visit our Cookie Policy.
Dismiss