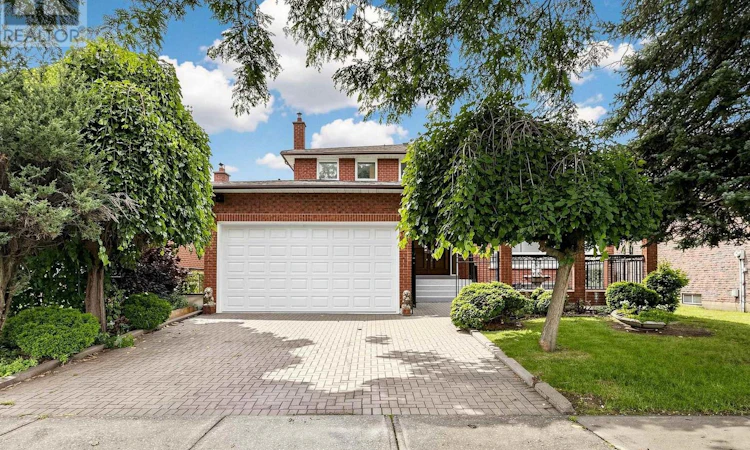
For Sale: 117 Ambercroft Boulevard N, Toronto, ON - REW
Boost your listing
Listing featured. Your listing will be featured on REW.
View featured placement
$1,488,000
5 bd 4 ba 2500 - 2999 sf House

117 Ambercroft Boulevard NToronto, ON, M1W 3K8

Steeles
  • 5 Bed
  • 4 Bath
  • 2500 - 2999 Sqft
  • House

About this home

Welcome to this spacious and meticulously maintained detached family home in the highly sought-after Steeles neighbourhood. Offering over 3,900 sq. ft. of finished living space, including the basement, this impressive residence features 5 generously sized bedrooms and a bright, functional layout designed for modern family living. The home showcases hardwood flooring throughout the second floor, complemented by newly upgraded flooring in the living room, family room on the main level and the sitting area in the basement. The inviting family room features a cozy fireplace, while the fully finished basement, complete with a second fireplace, offers the perfect space for entertaining, recreation, or extended family living. The updated kitchen is enhanced with elegant granite countertops, a new faucet and a granite backsplash, while all bathrooms have been beautifully renovated with contemporary finishes. Freshly painted throughout and accented by new lighting fixtures on the main floor, the home exudes a fresh, modern feel. Decorative wall trim installed throughout the main floor, second floor, and basement adds character, sophistication, and a refined finishing touch. Additional highlights include a walk-up basement and two cold rooms, providing exceptional functionality, storage, and future potential. Move-in ready and ideally located close to schools, parks, shopping, restaurants, public transit, and major highways, this outstanding home offers the perfect combination of space, comfort, style, and convenience in one of the area's most desirable family-friendly communities. ** Irregular lot: 51.48 ft x 111.03 ft x121.34 ftx 44.42 ft** (id:63626)
Listed by: ANGELA FUNG YIM MA, Salesperson, NU STREAM REALTY (TORONTO) INC.

Home facts and features

Price details
List Price
Gross Taxes for 2025
$7,627
Home facts
Bedrooms
5
Full Bathrooms
4
Parking Spaces
4
Parking Details
Garage, Attached Garage
Property Type
House
Depth
111 feet
Frontage
51.4 feet
Title
Freehold
Exterior Finish
Brick
Heating Type
Forced air, Natural gas
Cooling
Central air conditioning
Basement Details
Finished,
Features
Carpet Free, Fireplace(s), Irregular lot size
Appliances
Alarm System, Cooktop, Dishwasher, Dryer, Garage door opener, Garage door opener remote(s), Humidifier, Intercom, Microwave, Refrigerator, Stove, Washer, Water meter, Window Coverings
Community
Agent details
Primary Agent
Primary Broker
NU STREAM REALTY (TORONTO) INC.
Listing details
Days on REW
1 Day
MLS® Number
E13666554
Source
Canadian Real Estate Association

Is this your listing? Help it to stand out.

Mortgage Calculator

Estimated Payments
Purchase Price
Mortgage Total
Down Payment
Amortization
25 Years
Interest Rate
3.99%

Connect with our mortgage partner

REW Money

REW Money

REW Money

Connect with a mortgage expert

The displayed rates are provided as guidance only, are not guaranteed, or are to be considered an approval of credit. Approval will be based solely on your personal situation. You are encouraged to speak with a Mortgage Professional for the most accurate information and to determine your eligibility.

Property Insights

Terry Fox Public School
  • Public
  • JK - 8
Dr Norman Bethune Collegiate Institute
  • Public
  • 9 - 12
David Lewis Public School
  • Public
  • JK - 8
Kennedy Public School
  • Public
  • JK - 8
St Henry Catholic Catholic School
  • Catholic
  • JK - 8
Mary Ward Catholic Secondary School
  • Catholic
  • 9 - 12
Sir Samuel B Steele Junior Public School
  • Public
  • JK - 6
Toronto International Collegiate
  • Private
  • 9 - 12
Wales College Secondary School
  • Private
  • PS - 8
St Mother Teresa Catholic Elementary School
  • Catholic
  • JK - 8
School catchments and distances are intended to be used as reference only. To verify enrolment eligibility for a property, contact the school directly.Report Incorrect Info
Listing data is subject to copyright, disclaimer, and additional requirements from the data provider. See our Terms of Use for terms applicable to this listing. Listing data was last updated on 2026-08-12.
We use cookies and other technologies for functionality, security, and to provide you with a personalized experience on our online services. By continuing to use our online services, you agree to our Privacy Policy and Terms of Use. For information on how to adjust your privacy settings, visit our Cookie Policy.
Dismiss

