For Sale: 117-60 Hanson Road, Mississauga, ON - REW
Boost your listing
Listing featured. Your listing will be featured on REW.
View featured placement
$675,000
3 bd 3 ba 1200 - 1398 sf Townhouse

117 - 60 Hanson RoadMississauga, ON, L5B 2P6

Fairview
  • 3 Bed
  • 3 Bath
  • 1200 - 1398 Sqft
  • Townhouse

About this home

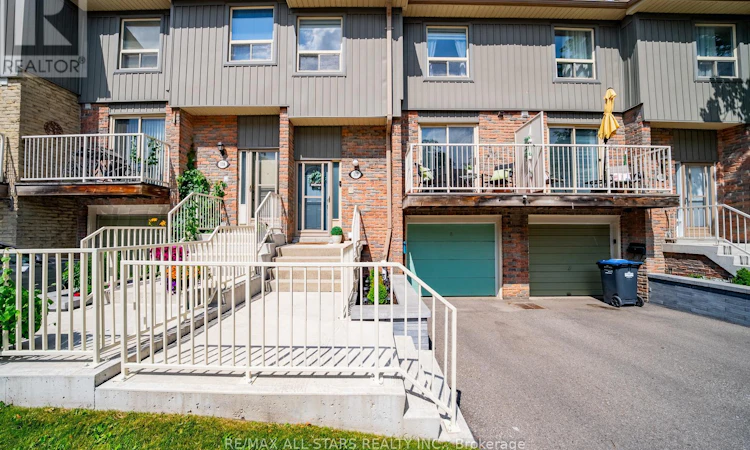
Welcome to this spacious and well-maintained 3-bedroom townhouse, offering an exceptional opportunity for first-time buyers, young families, or anyone looking to enter the Mississauga market. Nestled in a quiet, family-friendly community, this move-in-ready home features a functional layout with bright, generously sized principal rooms, creating the perfect space for everyday living and entertaining. The well-appointed kitchen offers ample cabinetry and counter space, while the upper level boasts three spacious bedrooms, including a primary bedroom with a convenient 2-piece ensuite, plus a full 4-piece main bathroom.The finished basement provides valuable additional living space, ideal for a recreation room, home office, gym, or play area, along with plenty of storage throughout the home. Step outside to enjoy a private backyard featuring a large deck for summer BBQs and relaxing outdoors. Enjoy access to a professionally managed complex complete with a private park, visitor parking, and beautifully maintained common areas. Ideally located just minutes from Square One Shopping Centre, Celebration Square, grocery stores, restaurants, cafés, parks, community centres, and excellent schools. Commuters will appreciate the easy access to Highways 401, 403, 410, and the QEW, as well as nearby MiWay transit, the Cooksville GO Station, and the upcoming Hurontario LRT. Offering space, convenience, and outstanding value in a sought-after Mississauga location, this is a home you won't want to miss. (id:63626)
Listed by: Dolores Trentadue, Salesperson, RE/MAX ALL-STARS REALTY INC.

Home facts and features

Price details
List Price
Gross Taxes for 2026
$4,322
Strata Maintenance Fees
$610 Monthly
Home facts
Bedrooms
3
Full Bathrooms
1
Partial Bathrooms
2
Parking Spaces
2
Parking Details
Garage, Attached Garage
Property Type
Townhouse
Title
Condo/Strata
Exterior Finish
Brick
Heating Type
Forced air, Natural gas
Cooling
Central air conditioning
Basement Details
Finished,
Features
Carpet Free
Appliances
Dishwasher, Dryer, Garage door opener, Microwave, Refrigerator, Stove, Washer, Window Coverings
Community
Agent details
Primary Agent
Primary Broker
RE/MAX ALL-STARS REALTY INC.
Secondary Agent
Sonya Torres
Secondary Broker
RE/MAX ALL-STARS REALTY INC.
Tertiary Agent
LAURA CARPINO
Tertiary Broker
RE/MAX ALL-STARS REALTY INC.
Listing details
Days on REW
22 Days
Property Views
26
MLS® Number
W13521304
Source
Canadian Real Estate Association

Is this your listing? Help it to stand out.

Mortgage Calculator

Estimated Payments
Purchase Price
Mortgage Total
Down Payment
Amortization
25 Years
Interest Rate
3.99%

Connect with our mortgage partner

REW Money

REW Money

REW Money

Connect with a mortgage expert

The displayed rates are provided as guidance only, are not guaranteed, or are to be considered an approval of credit. Approval will be based solely on your personal situation. You are encouraged to speak with a Mortgage Professional for the most accurate information and to determine your eligibility.

Property Insights

T. L. Kennedy Secondary School
  • Public
  • 9 - 12
Thornwood Public School
  • Public
  • JK - 6
Beacon House International College
  • Private
  • 9 - 12
A+ Academy of Advancement - Mississauga
  • Private
  • 9 - 12
St Philip Elementary School
  • Catholic
  • JK - 8
Bishop Scalabrini School
  • Catholic
  • JK - 8
Father Michael Goetz Secondary School
  • Catholic
  • 9 - 12
Fairview Public School
  • Public
  • JK - 6
Chris Hadfield Public School
  • Public
  • JK - 5
Metropolitan Andrei Catholic School
  • Catholic
  • JK - 8
School catchments and distances are intended to be used as reference only. To verify enrolment eligibility for a property, contact the school directly.Report Incorrect Info
Listing data is subject to copyright, disclaimer, and additional requirements from the data provider. See our Terms of Use for terms applicable to this listing. Listing data was last updated on 2026-07-23.

