For Sale: 1166 Grand Boulevard, Oakville, ON - REW
Boost your listing
Listing featured. Your listing will be featured on REW.
View featured placement
$1,249,900
4 bd 2 ba 1500 - 1999 sf House

1166 Grand BoulevardOakville, ON, L6H 2V1

Iroquois Ridge South
  • 4 Bed
  • 2 Bath
  • 1500 - 1999 Sqft
  • House

About this home

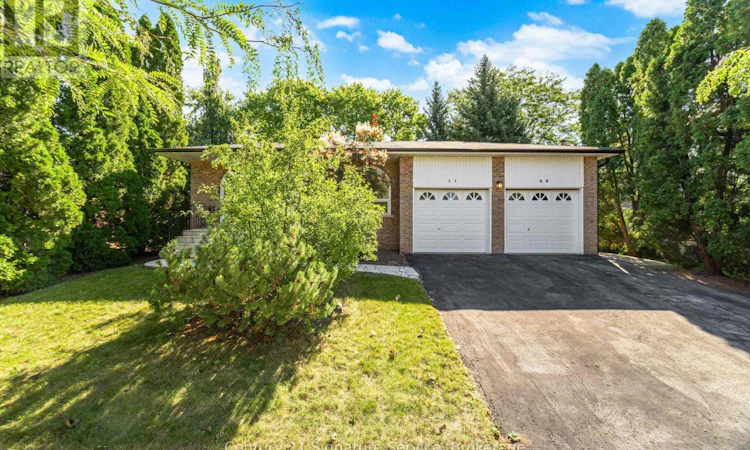
Welcome to this charming detached backsplit 4 in Oakville's sought-after Falgarwood neighbourhood!Nestled on a quiet street in one of Oakville's most family-friendly communities, this 4-bedroom, 2-bathroom home offers the perfect blend of space, function and opportunity. Falgarwood is known for its mature tree-lined streets, scenic parks and pathways and access to some of the area's top-rated schools - an ideal setting to put down roots.Step inside to discover a thoughtfully designed layout that flows effortlessly from room to room. The inviting family room is the heart of the home, anchored by a cozy gas fireplace - perfect for relaxing evenings or entertaining guests. With four generously sized bedrooms and two bathrooms, there's room for the whole family to spread out and grow. The finished basement adds valuable additional living space, ideal for a rec room, home office, or media area.Outside, enjoy your own private backyard retreat - a rare find that's perfect for summer barbecues, gardening, or simply unwinding after a long day. The double car garage offers ample parking plus abundant storage and a great area for the dad that likes to tinker.This home does need a little cosmetic TLC, presenting a fantastic opportunity to add your personal touch and build instant equity in a fantastic layout that's hard to find.Commuters will love the convenient access to major highways, making trips to Toronto, Mississauga, and beyond a breeze - all while enjoying the peaceful, established feel of Falgarwood.Don't miss your chance to own a home with great bones, an unbeatable layout and endless potential in one of Oakville's most desirable pockets. Book your private showing today! (id:63626)
Listed by: CHAD MCMAHON, Salesperson, Century 21 Signature Service

Home facts and features

Price details
List Price
Gross Taxes for 2026
$5,557
Home facts
Bedrooms
4
Full Bathrooms
1
Partial Bathrooms
1
Parking Spaces
6
Parking Details
Garage, Attached Garage
Property Type
House
Lot Size
58 ft x 110 ft (6473 ft²)
Depth
110.1 feet
Frontage
58.9 feet
Title
Freehold
Exterior Finish
Brick, Vinyl siding
Heating Type
Forced air, Natural gas
Cooling
Central air conditioning
Basement Details
Finished,
Features
Fireplace(s)
Appliances
Central Vacuum, Dishwasher, Dryer, Garage door opener, Garage door opener remote(s), Microwave, Refrigerator, Stove, Washer, Window Coverings
Community
Agent details
Primary Agent
CHAD MCMAHON
Primary Broker
Century 21 Signature Service
Listing details
Days on REW
1 Day
MLS® Number
W13823256
Source
Canadian Real Estate Association

Is this your listing? Help it to stand out.

Mortgage Calculator

Estimated Payments
Purchase Price
Mortgage Total
Down Payment
Amortization
25 Years
Interest Rate
3.99%

Connect with our mortgage partner

Frank Mortgage

Frank Mortgage

Canada's No Fee Mortgage Marketplace

Online mortgage broker offering quick and simple access to Canada's top lenders – compare rates and complete your mortgage in a secure online environment

Connect with a mortgage expert

The displayed rates are provided as guidance only, are not guaranteed, or are to be considered an approval of credit. Approval will be based solely on your personal situation. You are encouraged to speak with a Mortgage Professional for the most accurate information and to determine your eligibility.

Property Insights

Falgarwood Public School
  • Public
  • JK - 8
Holy Family School
  • Catholic
  • JK - 8
Sheridan Public School
  • Public
  • JK - 5
Iroquois Ridge High School
  • Public
  • 9 - 12
St Marguerite d'Youville Elementary School
  • Catholic
  • JK - 8
Glenburnie School Inc
  • Private
  • Pre-K - 8
St Michaels School
  • Catholic
  • JK - 8
White Oaks School
  • Public
  • 9 - 12
Chisholm Academy
  • Private
  • 7 - 12
Montclair Public School
  • Public
  • JK - 8
School catchments and distances are intended to be used as reference only. To verify enrolment eligibility for a property, contact the school directly.Report Incorrect Info
Listing data is subject to copyright, disclaimer, and additional requirements from the data provider. See our Terms of Use for terms applicable to this listing. Listing data was last updated on 2026-09-24.
We use cookies and other technologies for functionality, security, and to provide you with a personalized experience on our online services. By continuing to use our online services, you agree to our Privacy Policy and Terms of Use. For information on how to adjust your privacy settings, visit our Cookie Policy.
Dismiss

