For Sale: 1162 High Falls Road, Bracebridge, ON - REW
Boost your listing
Listing featured. Your listing will be featured on REW.
View featured placement
$999,000
3 bd 3 ba 1100 - 1499 sf House
1162 High Falls Road
Street ViewDirections

1162 High Falls RoadBracebridge, ON, P1L 1W9

  • 3 Bed
  • 3 Bath
  • 1100 - 1499 Sqft
  • House

About this home

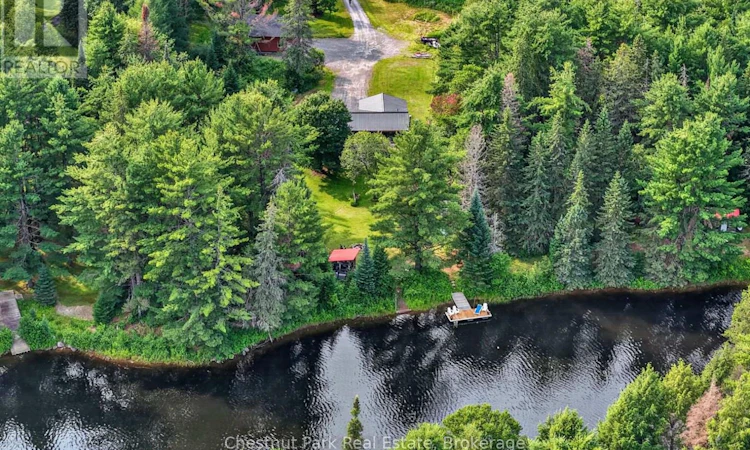
This charming year round Pan-Abode cedar log home is nestled on an impressive 2.2 acre lot with 220 feet of South facing frontage on the Muskoka River. This property offers the perfect balance of privacy, natural beauty and convenience, just minutes from downtown Bracebridge. Inside, the bright and inviting main level flows seamlessly and is functional for day to day use or for entertaining. The spacious living room is the perfect place to relax while watching the water. The well appointed kitchen offers ample counter and storage space and flows effortlessly into the dining room where large windows flood the space with natural light. The primary bedroom features a private 4 piece washroom and walkout to the newly renovated expansive front deck--the perfect place to enjoy morning coffee or unwind at the end of the day. A second bedroom, dedicated office and additional 4 piece washroom complete the main level. The lower level offers an additional large bedroom, 4 piece washroom, laundry, storage and a spacious partially finished Rec Room, giving you endless opportunities to create the space you have always wanted. At the water's edge you will find a charming gazebo, a private dock and a beautiful stretch of the Muskoka River that's perfect for swimming, paddling and fishing. Great sun makes this the ideal place for family and friends to gather. Paddle a short distance down to High Falls and experience one of Bracebridge's most picturesque natural attractions. A newly completed 32'x28' insulated and heated two car garage/shop provides an exceptional space for vehicles, recreational toys, hobbies or the ultimate workshop. Located just a short drive from downtown Bracebridge, the Sportsplex, schools, shops and amenities this property offers the best of both worlds- peaceful waterfront living with everyday conveniences close at hand. Whether you are searching for a year round home or summer retreat this property is a place where lasting memories are waiting to be made. (id:63626)
Listed by: KATE SLATER, Salesperson, Chestnut Park Real Estate

Home facts and features

Price details
List Price
Gross Taxes for 2026
$4,979
Home facts
Bedrooms
3
Full Bathrooms
3
Parking Spaces
12
Parking Details
Detached Garage, Garage
Property Type
House
Depth
501 feet
Frontage
220.0 feet
Title
Freehold
Style
Raised bungalow
Exterior Finish
Wood
Heating Type
Forced air, Propane, Wood
Basement Details
Partially finished,
Features
Flat site
Appliances
Dishwasher, Dryer, Garage door opener remote(s), Refrigerator, Stove, Washer, Water Heater - Tankless, Water Treatment
Agent details
Primary Agent
KATE SLATER
Primary Broker
Chestnut Park Real Estate
Listing details
Days on REW
1 Day
MLS® Number
X13608312
Source
Canadian Real Estate Association

Is this your listing? Help it to stand out.

Mortgage Calculator

Estimated Payments
Purchase Price
Mortgage Total
Down Payment
Amortization
25 Years
Interest Rate
3.99%

Connect with our mortgage partner

REW Money

REW Money

REW Money

Connect with a mortgage expert

The displayed rates are provided as guidance only, are not guaranteed, or are to be considered an approval of credit. Approval will be based solely on your personal situation. You are encouraged to speak with a Mortgage Professional for the most accurate information and to determine your eligibility.

Property Insights

Bracebridge and Muskoka Lakes Secondary School
  • Public
  • 9 - 12
Macaulay Public School
  • Public
  • JK - 8
Monsignor Michael O'Leary School
  • Catholic
  • JK - 8
St Dominic Catholic Secondary School
  • Catholic
  • 9 - 12
Bracebridge Public School
  • Public
  • JK - 8
School catchments and distances are intended to be used as reference only. To verify enrolment eligibility for a property, contact the school directly.Report Incorrect Info
Listing data is subject to copyright, disclaimer, and additional requirements from the data provider. See our Terms of Use for terms applicable to this listing. Listing data was last updated on 2026-07-27.

