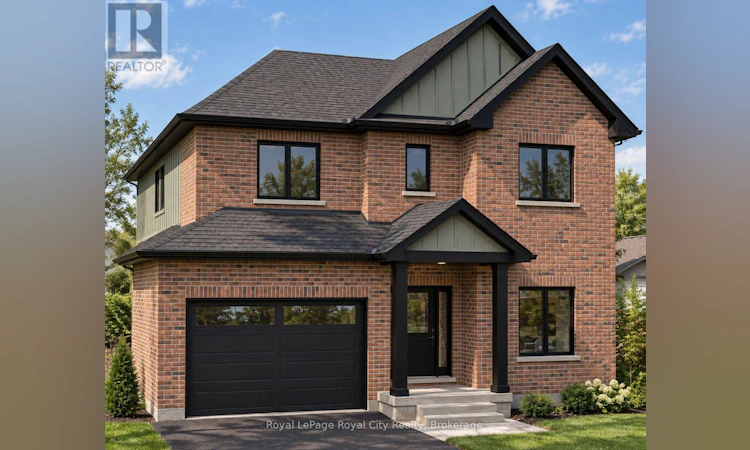
For Sale: 116 Lemon Street, Guelph, ON - REW
Boost your listing
Listing featured. Your listing will be featured on REW.
View featured placement
$1,650,000
4 bd • 3 ba • 2500 - 2999 sf • House

116 Lemon StreetGuelph, ON, N1E 2H6

Central East
  • 4 Bed
  • 3 Bath
  • 2500 - 2999 Sqft
  • House

About this home

Imagine the luxury of a brand-new home surrounded by the charm and character of one of Guelph's most desirable neighbourhoods! Welcome to 116 Lemon Street, an exceptional new construction opportunity by Glenvale Fine Homes in the highly sought-after St. George's Park neighbourhood. Situated on a generous 50' x 100' lot, this beautifully designed residence offers over 2,650 sq. ft. of above-grade living space, complete with 4 bedrooms, 2.5 bathrooms and a dedicated main-floor office. Thoughtfully designed for modern family living, the main level features 9-foot ceilings, a spacious open-concept living and dining area and a stunning chef-inspired kitchen showcasing custom Barzotti cabinetry, quartz countertops and a large centre island perfect for gathering with family and friends. Upstairs, the impressive primary suite offers a cathedral ceiling, walk-in closet and spa-inspired 5-piece ensuite, complemented by three additional bedrooms, a beautifully appointed family bathroom and convenient second-floor laundry room. Quality craftsmanship shines throughout with engineered hardwood flooring, a solid red oak staircase, elegant millwork and carefully considered finishes. An attached garage and unfinished basement with bathroom rough-in provide additional convenience and future potential. Buyers will have the exciting opportunity to collaborate with the builder on their interior finish selections, including flooring, cabinetry colours, fixtures and design details, with exterior finishes and colour palettes also available for consideration, subject to builder specifications and allowances. Enjoy the rare opportunity to own a beautifully designed new home surrounded by mature trees, charming streetscapes and the incredible amenities of St. George's Park, with schools, parks, trails and vibrant downtown Guelph just minutes away. (id:63626)
Listed by: ALLISON DEMONTMORENCY, Salesperson, Royal LePage Royal City Realty

Home facts and features

Price details
List Price
Home facts
Bedrooms
4
Full Bathrooms
2
Partial Bathrooms
1
Parking Spaces
3
Parking Details
Garage, Attached Garage
Property Type
House
Lot Size
50 ft x 100 ft (5000 ft²)
Depth
100 feet
Frontage
50.0 feet
Title
Freehold
Exterior Finish
Vinyl siding, Brick Facing
Heating Type
Forced air, Natural gas
Cooling
Central air conditioning
Basement Details
Unfinished, Full
Features
Carpet Free, Sump Pump
Community
Agent details
Primary Agent
Primary Broker
Royal LePage Royal City Realty
Secondary Agent
Andra Arnold
Secondary Broker
Royal LePage Royal City Realty
Listing details
Days on REW
1 Day
MLS® Number
X14108420
Source
Canadian Real Estate Association
Is this your listing? Help it to stand out.

Mortgage Calculator

provided by REW Digital Ltd
Estimated Payments
Purchase Price
Mortgage Total
Down Payment
Amortization
25 Years
Interest Rate
3.99%

Connect with our mortgage partner

Frank Mortgage

Frank Mortgage

Canada's No Fee Mortgage Marketplace

Online mortgage broker offering quick and simple access to Canada's top lenders – compare rates and complete your mortgage in a secure online environment

Connect with a mortgage expert

The displayed rates are provided as guidance only, are not guaranteed, or are to be considered an approval of credit. Approval will be based solely on your personal situation. You are encouraged to speak with a Mortgage Professional for the most accurate information and to determine your eligibility.

Property Insights

Ecole King George Public School
  • Public
  • JK - 8
John Galt Public School
  • Public
  • JK - 8
John F Ross Collegiate Vocational Institute
  • Public
  • 9 - 12
Ottawa Crescent Public School
  • Public
  • JK - 6
New Way School
  • Public
  • 9 - 12
Sacred HeartCatholic School
  • Catholic
  • JK - 8
Holy Rosary Catholic School
  • Catholic
  • JK - 8
St James Catholic School
  • Catholic
  • 9 - 12
St John Catholic School
  • Catholic
  • JK - 8
Central Public School
  • Public
  • JK - 6
School catchments and distances are intended to be used as reference only. To verify enrolment eligibility for a property, contact the school directly.Report Incorrect Info
Listing data is subject to copyright, disclaimer, and additional requirements from the data provider. See our Terms of Use for terms applicable to this listing. Listing data was last updated on 2026-10-22.
We use cookies and other technologies for functionality, security, and to provide you with a personalized experience on our online services. By continuing to use our online services, you agree to our Privacy Policy and Terms of Use. For information on how to adjust your privacy settings, visit our Cookie Policy.
Dismiss