For Sale: 116 Hutt Road, Augusta, ON - REW
Boost your listing
Listing featured. Your listing will be featured on REW.
View featured placement
$289,900
2 bd 1 ba 700 - 1099 sf Mfd/Mobile Home
$289,900

116 Hutt RoadAugusta, ON, K6V 5T2

  • 2 Bed
  • 1 Bath
  • 700 - 1099 Sqft
  • Mfd/Mobile Home

About this home

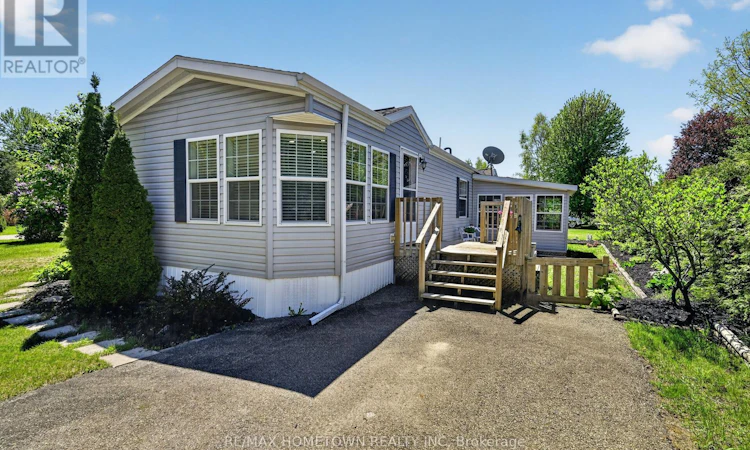
This move-in-ready modular home offers approx. 800.0 sq ft of comfortable living with 2 bedrooms, a 5-piece bathroom, a detached garage, and the bonus of a 3-season sunroom. Step through the front door into the bright kitchen and dining area, featuring a separate enclosed laundry room and access to an additional deck. The kitchen is the perfect size, offering plenty of cupboard and counter space, a pantry, an island, and includes all appliances, along with the washer and dryer. The spacious living room is filled with natural light and showcases beautiful hardwood floors, creating a warm and inviting atmosphere. Down the hall, you'll find the large primary bedroom complete with two closets and direct access to the 5-piece bathroom, along with a second bedroom. The 3-season sunroom is easily accessible from the driveway, where a deck leads directly to the entrance of the sunroom, offering additional living space to enjoy during the warmer months while staying protected from bugs. A side entrance leads to another deck area and provides convenient access to the single-car garage. This charming home is ready for its next owner - come take a look! Annual taxes are $1080.23, and monthly fees are $319.84. Park approval is required for all new residents and includes a credit check and rental application. The park owner is responsible for monthly water testing and septic. (id:63626)
Listed by: Bambi Marshall, Salesperson, RE/MAX HOMETOWN REALTY INC

Home facts and features

Price details
List Price
$289,900
Gross Taxes for 2026
$1,080
Home facts
Bedrooms
2
Full Bathrooms
1
Parking Spaces
4
Parking Details
Garage, Detached Garage
Property Type
Mfd/Mobile Home
Style
Bungalow
Exterior Finish
Vinyl siding
Heating Type
Forced air, Propane
Cooling
Central air conditioning
Features
Fireplace(s)
Appliances
Blinds, Dishwasher, Dryer, Hood Fan, Microwave, Refrigerator, Stove, Washer, Water Heater, Window Coverings
Agent details
Primary Agent
Bambi Marshall
Primary Broker
RE/MAX HOMETOWN REALTY INC
Listing details
Days on REW
52 Days
Property Views
28
MLS® Number
X13207512
Source
Canadian Real Estate Association
Board
Rideau - St. Lawrence Real Estate Board

Is this your listing? Help it to stand out.

Mortgage Calculator

Estimated Payments
Purchase Price
Mortgage Total
Down Payment
Amortization
25 Years
Interest Rate
3.99%

The displayed rates are provided as guidance only, are not guaranteed, or are to be considered an approval of credit. Approval will be based solely on your personal situation. You are encouraged to speak with a Mortgage Professional for the most accurate information and to determine your eligibility.

Property Insights

École Communautaire Ernest-Lang
  • n/a
  • K - 8
  • In Catchment
Saint Mary's Academy
  • n/a
  • K - 12
  • In Catchment
École Saint-Jacques
  • n/a
  • K - 8
  • In Catchment
Carrefour De La Jeunesse
  • n/a
  • K - 8
  • In Catchment
Cité Des Jeunes
  • n/a
  • 9 - 12
  • In Catchment
École Notre-Dame
  • n/a
  • K - 8
  • In Catchment
Cité Des Jeunes A.-M.-Sormany
  • n/a
  • 9 - 12
  • In Catchment
École Régionale Saint-Basile
  • n/a
  • K - 8
  • In Catchment
Centreville Community School
  • n/a
  • K - 8
  • In Catchment
École Mgr-Matthieu-Mazerolle
  • n/a
  • K - 8
  • In Catchment
School catchments and distances are intended to be used as reference only. To verify enrolment eligibility for a property, contact the school directly.Report Incorrect Info
Listing data is subject to copyright, disclaimer, and additional requirements from the data provider. See our Terms of Use for terms applicable to this listing. Listing data was last updated on 2026-07-18.

