For Sale: 116 Fairwood Drive, Georgina, ON - REW
Boost your listing
Listing featured. Your listing will be featured on REW.
View featured placement
$849,000
3 + 1 bd 4 ba 1500 - 2000 sf House
116 Fairwood Drive
Street ViewDirections

116 Fairwood DriveGeorgina, ON, L4P 3Y1

Keswick South
  • 3 + 1 Bed
  • 4 Bath
  • 1500 - 2000 Sqft
  • House

About this home

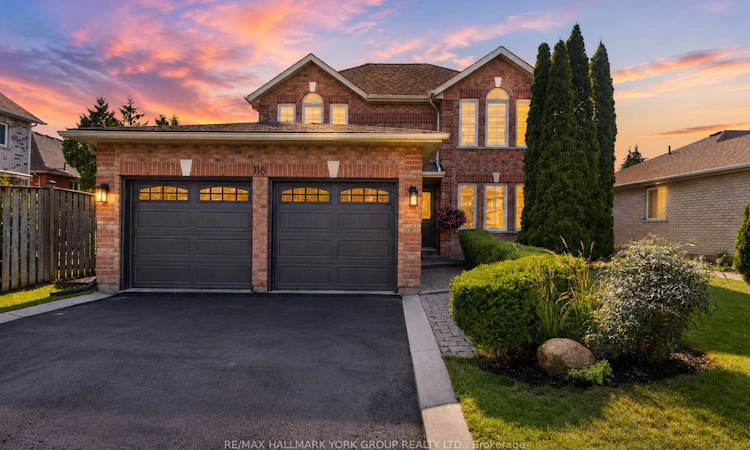
Welcome home to 116 Fairwood Drive, a beautifully updated 2-storey detached gem tucked into desirable Keswick South. From the moment you walk in, sunlight pours across brand-new engineered hardwood, smooth ceilings, and recessed lighting - an open layout designed for everyday living and effortless entertaining.The show-stopping kitchen has been fully refreshed with new cabinetry, sleek counters, a breakfast bar, and stainless steel appliances, flowing seamlessly out to a sprawling deck made for summer nights. A striking new staircase with custom banister anchors the home, leading to three generous bedrooms upstairs, including a primary retreat with a 4-piece ensuite and dual walk-in closets. Downstairs, the partially finished lower level offers a flexible fourth bedroom with egress and a 3-piece bath - ideal for guests, in-laws, or a home office. Out back, your private, fully fenced yard delivers true resort-style living: a multi-tier deck, gazebo, and mature landscaping create the perfect backdrop for entertaining or unwinding. Add a double car garage, a long driveway with no sidewalk (parking for 6!), and a location just steps to top-rated schools, parks, transit, shopping, and the shores of Lake Simcoe - plus quick access to Hwy 404 - and you've found a home that truly has it all.
Listed by: Michael Volpe, Broker, RE/MAX HALLMARK YORK GROUP REALTY LTD.

Home facts and features

Price details
List Price
Gross Taxes for 2025
$5,548
Home facts
Bedrooms
3 + 1
Full Bathrooms
4
Parking Spaces
6
Property Type
House
Lot Size
49 ft x 98 ft (4843 ft²)
Depth
98.43
Frontage
49.21
Year Built
16 - 30 yrs old
Exterior Finish
Brick
Heating Type
Forced Air, Gas
Cooling
Central Air
Basement Details
Full, Partially Finished
Community
Agent details
Primary Agent
Primary Broker
RE/MAX HALLMARK YORK GROUP REALTY LTD.
Secondary Agent
Secondary Broker
RE/MAX HALLMARK YORK GROUP REALTY LTD.
Listing details
Days on REW
2 Days
MLS® Number
N13695984
Source
Toronto Real Estate Board
Is this your listing? Help it to stand out.

Mortgage Calculator

Estimated Payments
Purchase Price
Mortgage Total
Down Payment
Amortization
25 Years
Interest Rate
3.99%

Connect with our mortgage partner

REW Money

REW Money

REW Money

Connect with a mortgage expert

The displayed rates are provided as guidance only, are not guaranteed, or are to be considered an approval of credit. Approval will be based solely on your personal situation. You are encouraged to speak with a Mortgage Professional for the most accurate information and to determine your eligibility.

Property Insights

Fairwood Public School
  • Public
  • JK - 8
Keswick High School
  • Public
  • 9 - 12
R L Graham Public School
  • Public
  • JK - 8
Jersey Public School
  • Public
  • JK - 8
Prince of Peace Catholic Elementary School
  • Catholic
  • JK - 6
Our Lady of the Lake Catholic School
  • Catholic
  • 7 - 12
W J Watson Public School
  • Public
  • JK - 8
Lake Simcoe Public School
  • Public
  • JK - 8
Keswick Public School
  • Public
  • JK - 8
Lakeside Public School
  • Public
  • JK - 8
School catchments and distances are intended to be used as reference only. To verify enrolment eligibility for a property, contact the school directly.Report Incorrect Info
Listing data is subject to copyright, disclaimer, and additional requirements from the data provider. See our Terms of Use for terms applicable to this listing. Listing data was last updated on 2026-08-22.
We use cookies and other technologies for functionality, security, and to provide you with a personalized experience on our online services. By continuing to use our online services, you agree to our Privacy Policy and Terms of Use. For information on how to adjust your privacy settings, visit our Cookie Policy.
Dismiss

