For Sale: 11584 48 Highway, Markham, ON - REW
Boost your listing
Listing featured. Your listing will be featured on REW.
View featured placement
$7,980,000
7 bd • 9 ba • 5000 - 99999 sf • House
11584 48 Highway
Street ViewDirections

11584 Highway 48Markham, ON, L3P 3J3

Rural Markham
  • 7 Bed
  • 9 Bath
  • 5000 - 99999 Sqft
  • House

About this home

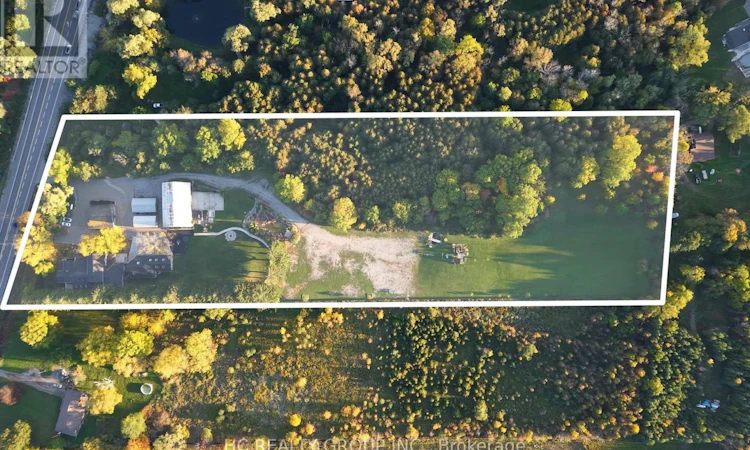
Rare Opportunity! This magnificent modern country estate situated on a prime over 8 acre parcel in Markham boasts 7,450 sq. ft. of ultra-luxurious living space featuring a grand foyer with soaring ceilings and a water feature, 7 spacious bedrooms (6 ensuites), 9 bathrooms, a main-level primary suite with a steam sauna, a main-floor gym, a climate-controlled wine cellar, a heated-floor sunroom, and a chef's kitchen setup with commercial grade appliances and luxury marble slabs. Designed for ultimate relaxation and entertainment, the property offers upper-level rooms with walk-out composite decks, a resort-style indoor saltwater spa pool (completed in 2023) with a Jacuzzi and dedicated bath, and a fully renovated detached barn complete with a bar, KTV lounge, bathroom, and upper loft. The beautifully landscaped grounds showcase a fountain garden, a kids' outdoor playground, and a free-standing 8-car garage with 2 EV chargers alongside parking for 50+ vehicles, all supported by fully owned mechanical systems including a 400 Amp panel, backup generator, well filtration, septic, and propane tanks. Rural privacy in north Markham with the city within easy reach: quick access to Highways 404 & 407, approximately 35 minutes to downtown Toronto, and close to York Region's top-ranked schools, golf clubs, and the shops and dining of Markham and Stouffville. This prime location offers rural tranquility with exceptional future development and investment opportunity. A landmark property for discerning buyers and strategic investors alike! (id:63626)
Listed by: MARY HUANG, Broker, HC REALTY GROUP INC.

Home facts and features

Price details
List Price
Gross Taxes for 2026
$10,588
Home facts
Bedrooms
7
Full Bathrooms
6
Partial Bathrooms
3
Parking Spaces
58
Parking Details
Garage, Detached Garage
Property Type
House
Lot Size
340 ft x 1061 ft (8.29 acres)
Depth
1061.6 feet
Frontage
340.0 feet
Title
Freehold
Exterior Finish
Wood
Heating Type
Forced air, Propane
Cooling
Central air conditioning
Pool
Indoor Pool
Basement Details
Crawl space
Features
Wooded area
Appliances
Central Vacuum, Cooktop, Dryer, Jacuzzi, Oven, Two Refrigerators, Two Washers, Water Heater, Water Treatment, Window Coverings
Community
Agent details
Primary Agent
Primary Broker
HC REALTY GROUP INC.
Secondary Agent
MARTIN WU
Secondary Broker
HC REALTY GROUP INC.
Tertiary Agent
JASON ZHENG
Tertiary Broker
HC REALTY GROUP INC.
Listing details
Days on REW
1 Day
MLS® Number
N13868554
Source
Canadian Real Estate Association

Is this your listing? Help it to stand out.

Mortgage Calculator

Estimated Payments
Purchase Price
Mortgage Total
Down Payment
Amortization
25 Years
Interest Rate
3.99%

Connect with our mortgage partner

Frank Mortgage

Frank Mortgage

Canada's No Fee Mortgage Marketplace

Online mortgage broker offering quick and simple access to Canada's top lenders – compare rates and complete your mortgage in a secure online environment

Connect with a mortgage expert

The displayed rates are provided as guidance only, are not guaranteed, or are to be considered an approval of credit. Approval will be based solely on your personal situation. You are encouraged to speak with a Mortgage Professional for the most accurate information and to determine your eligibility.

Property Insights

MindTech Academic Schools, Inc
  • Private
  • K - 7
St Brendan Catholic School
  • Catholic
  • JK - 8
Pape-François School
  • Catholic
  • K - 8
St Mark Catholic Elementary School
  • Catholic
  • JK - 8
Stouffville Christian School
  • Private
  • K - 8
Learning Point Academy
  • Private
  • K - 8
St Brigid Catholic Elementary School
  • Catholic
  • JK - 8
Sam Chapman Public School
  • Public
  • 1 - 8
Donald Cousens Public School
  • Public
  • JK - 8
School catchments and distances are intended to be used as reference only. To verify enrolment eligibility for a property, contact the school directly.Report Incorrect Info
Listing data is subject to copyright, disclaimer, and additional requirements from the data provider. See our Terms of Use for terms applicable to this listing. Listing data was last updated on 2026-10-07.
We use cookies and other technologies for functionality, security, and to provide you with a personalized experience on our online services. By continuing to use our online services, you agree to our Privacy Policy and Terms of Use. For information on how to adjust your privacy settings, visit our Cookie Policy.
Dismiss

