For Sale: 115 Nicholas Street, Quinte West, ON - REW
Boost your listing
Listing featured. Your listing will be featured on REW.
View featured placement
$565,000
4 bd 2 ba 1100 - 1499 sf House

115 Nicholas StreetQuinte West, ON, K8V 6E8

  • 4 Bed
  • 2 Bath
  • 1100 - 1499 Sqft
  • House

About this home

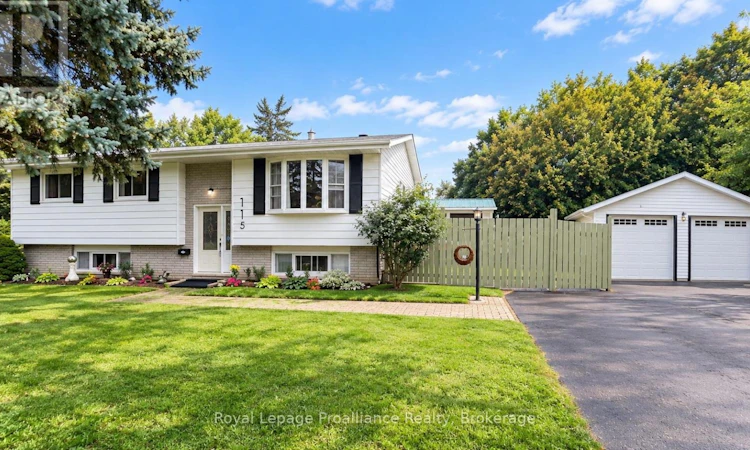
3+1 bedroom, 2 full bathroom raised bungalow with an approximately 576 sq. ft. insulated detached garage, offering 1,107 sq. ft. of above-grade living space plus a finished lower level. Situated on a corner lot that abuts Brett Park, this property enjoys only one adjoining residential neighbour while remaining minutes from CFB Trenton, Highway 401, schools, shopping and everyday amenities.The main floor features an open-concept kitchen with seamless flow into the dining and living areas, where a walkout to the deck extends your living space outdoors for entertaining and everyday enjoyment. Three bedrooms complete the main level, while the finished lower level offers a spacious recreation room with a natural gas fireplace, fourth bedroom, full bathroom, dedicated hobby/flex room and separate storage room-providing exceptional flexibility for growing families, multigenerational living, guests, a home office or creative pursuits.Recent improvements include a new roof (2025), new furnace (2025), new central air conditioner (2025), new deck (2024) and new garage windows. The seller will buy out the furnace and central air conditioner rentals prior to closing, leaving only the hot water tank as a rental.The approximately 576 sq. ft. insulated detached garage is equipped with 100-amp electrical service, new windows and an existing chimney with future heating potential (buyer to verify), making it an excellent workshop, hobby space or additional storage. Additional features include 200-amp electrical service, municipal water and sewer, natural gas heating, an installed central vacuum system, and R2 zoning, offering additional residential use potential, subject to municipal approvals.Thoughtfully updated and exceptionally well positioned, this property combines functional living space, outstanding garage amenities and a park-side setting in one of Trenton's established family neighbourhoods. (id:63626)
Listed by: Shanna Albert, Salesperson, Royal Lepage Proalliance Realty

Home facts and features

Price details
List Price
Gross Taxes for 2026
$3,063
Home facts
Bedrooms
4
Full Bathrooms
2
Parking Spaces
5
Parking Details
Garage, Detached Garage
Property Type
House
Depth
120.1 feet
Frontage
60.0 feet
Title
Freehold
Style
Raised bungalow
Exterior Finish
Brick, Vinyl siding
Heating Type
Forced air, Natural gas
Cooling
Central air conditioning
Basement Details
Finished, Full
Features
Fireplace(s), Level
Appliances
Central Vacuum, Dishwasher, Dryer, Microwave, Refrigerator, Stove, Washer
Agent details
Primary Agent
Shanna Albert
Primary Broker
Royal Lepage Proalliance Realty
Listing details
Days on REW
1 Day
MLS® Number
X13663162
Source
Canadian Real Estate Association

Is this your listing? Help it to stand out.

Mortgage Calculator

Estimated Payments
Purchase Price
Mortgage Total
Down Payment
Amortization
25 Years
Interest Rate
3.99%

Connect with our mortgage partner

REW Money

REW Money

REW Money

Connect with a mortgage expert

The displayed rates are provided as guidance only, are not guaranteed, or are to be considered an approval of credit. Approval will be based solely on your personal situation. You are encouraged to speak with a Mortgage Professional for the most accurate information and to determine your eligibility.

Property Insights

North Trenton Public School
  • Public
  • JK - 6
Trenton High School
  • Public
  • 9 - 12
St Paul Catholic School
  • Catholic
  • 9 - 12
Prince Charles Public School
  • Public
  • JK - 8
Trent River Public School
  • Public
  • JK - 8
Murray Centennial Public School
  • Public
  • JK - 8
College Street Public School
  • Public
  • JK - 8
St Mary Catholic School
  • Catholic
  • JK - 8
V P Carswell Public School
  • Public
  • JK - 8
Breadner Elementary School
  • Public
  • JK - 8
School catchments and distances are intended to be used as reference only. To verify enrolment eligibility for a property, contact the school directly.Report Incorrect Info
Listing data is subject to copyright, disclaimer, and additional requirements from the data provider. See our Terms of Use for terms applicable to this listing. Listing data was last updated on 2026-08-12.
We use cookies and other technologies for functionality, security, and to provide you with a personalized experience on our online services. By continuing to use our online services, you agree to our Privacy Policy and Terms of Use. For information on how to adjust your privacy settings, visit our Cookie Policy.
Dismiss

