For Sale: 115 Greenfield Road, Brantford, ON - REW
Boost your listing
Listing featured. Your listing will be featured on REW.
View featured placement
$859,900
3 bd 2 ba 2355 sf House
115 Greenfield Road
Street ViewDirections

115 Greenfield RoadBrantford, ON, N3R 7B9

  • 3 Bed
  • 2 Bath
  • 2355 Sqft
  • House

About this home

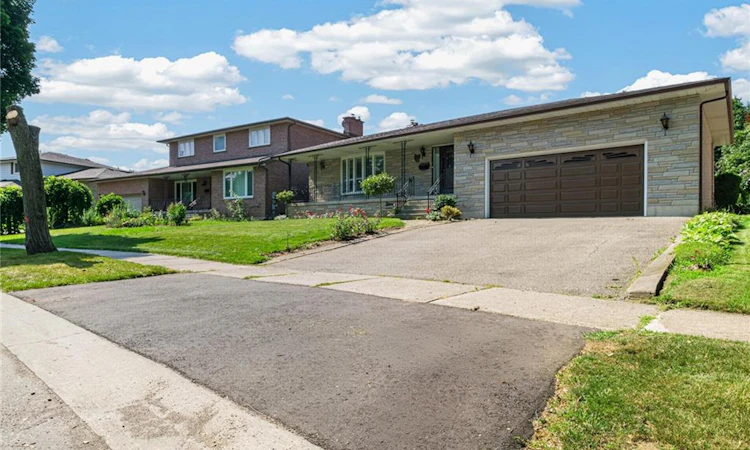
Exceptional craftsmanship. Incredible space. An Outstanding lot. Pride of ownership shines throughout this impressive 2,355 sq ft four-level backsplit. Custom built with true craftsman quality and meticulously maintained by its original owner. From the striking Angelstone exterior to the pristine interior, this is a home that has been exceptionally cared for. Designed for comfortable family living, the home features a large, inviting family room with access to the patio and deck-perfect for entertaining or simply enjoying the privacy of this remarkable property. The lot extends an incredible 167/200 deep lot with no rear neighbours, providing an abundance of outdoor space and exciting possibilities for the future, including potential for an Additional Residential Unit (ARU). Car enthusiasts, hobbyists and recreational buyers will appreciate the oversized 22-foot wide double garage, complete with a convenient rear garage door providing direct access to the backyard-ideal for storing trailers, motorcycles, ATVs and all your toys. For professionals working from home, a separate side entrance leading to a rea office provides an excellent opportunity to keep business and family life comfortably separated. The location is equally impressive, within walking distance of the new Catholic high school being built on Powerline Road. One Owner. Pristine condition. Exceptional construction. An extraordinary lot. Homes offering this combination of craftsmanship, space, privacy and future potential are increasingly difficult to find.
Listed by: Michael Deangelis, Coldwell Banker Homefront Realty

Home facts and features

Price details
List Price
Gross Taxes for 2026
$6,779
Home facts
Bedrooms
3
Full Bathrooms
2
Parking Spaces
4
Parking Details
Attached Garage
Property Type
House
Lot Size
60 ft x 200 ft (12000 ft²)
Depth
200.0
Frontage
60.0
Year Built
Built in 1978 (48 yrs old)
Style
Backsplit
Heating Type
Forced Air,Natural Gas
Cooling
Central Air
Basement Details
Full,Partially Finished
Features
Wood Burning Stove
Appliances
Refrigerator, Stove
Agent details
Primary Agent
Primary Broker
Coldwell Banker Homefront Realty
Listing details
Days on REW
1 Day
MLS® Number
40856269
Source
Information Technology Systems Ontario
Board
Brantford Regional Real Estate Assn Inc
Is this your listing? Help it to stand out.

Mortgage Calculator

Estimated Payments
Purchase Price
Mortgage Total
Down Payment
Amortization
25 Years
Interest Rate
3.99%

Connect with our mortgage partner

REW Money

REW Money

REW Money

Connect with a mortgage expert

The displayed rates are provided as guidance only, are not guaranteed, or are to be considered an approval of credit. Approval will be based solely on your personal situation. You are encouraged to speak with a Mortgage Professional for the most accurate information and to determine your eligibility.

Property Insights

Cedarland Public School
  • Public
  • JK - 8
Resurrection School
  • Catholic
  • JK - 8
St. Leo School
  • Catholic
  • JK - 8
Brier Park Public School
  • Public
  • JK - 8
Banbury Heights School
  • Public
  • JK - 8
Centennial-Grand Woodlands School
  • Public
  • JK - 8
Greenbrier Public School
  • Public
  • JK - 8
St. Patrick School
  • Catholic
  • JK - 8
North Park Collegiate and Vocational School
  • Public
  • 9 - 12
Confederation Elementary School
  • Public
  • JK - 8
School catchments and distances are intended to be used as reference only. To verify enrolment eligibility for a property, contact the school directly.Report Incorrect Info
Listing data is subject to copyright, disclaimer, and additional requirements from the data provider. See our Terms of Use for terms applicable to this listing. Listing data was last updated on 2026-08-18.
We use cookies and other technologies for functionality, security, and to provide you with a personalized experience on our online services. By continuing to use our online services, you agree to our Privacy Policy and Terms of Use. For information on how to adjust your privacy settings, visit our Cookie Policy.
Dismiss

